Member Features
Find Real Estate Bargain!
Full foreclosure details
Home value, equity and ownership info
Find homes priced below market
Get full access with a FREE Account
Already a member?
$1,385,859
Listing Price3beds
3baths
2,422sqft
6,800sqft lot
3112 Garwood St, Austin, TX 78702
Member Features
Find Real Estate Bargain!
Full foreclosure details
Home value, equity and ownership info
Find homes priced below market
Get full access with a FREE Account
Already a member?
For Sale
Home type
Price / sqft
Year built
Home Details
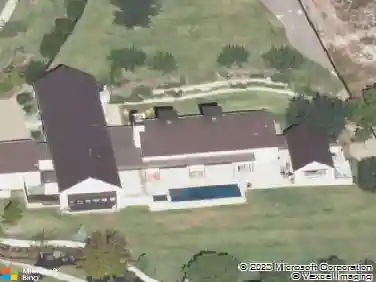
3112 Garwood immediately impresses with clean architectural lines, subtle curved walls, and a striking dark standing seam metal roof contrasted by crisp board and batten siding. A private courtyard drive offers a refined sense of arrival while enhancing privacy from the street. Inside, wide plank wood floors guide you to the central kitchen and continue into a vaulted living room filled with natural light. Exposed beams, oversized windows, and refined marble details add warmth and scale, creating an inviting space for everyday living and entertaining. The kitchen blends thoughtful design with everyday functionality. Custom cabinetry, marble backsplash, quartz countertops, and brass pendants frame an oversized island that naturally becomes the home's social hub. Sleek integrated appliances maintain clean lines while reinforcing the kitchens polished, high-end design.nThoughtfully chosen finishes infuse the home with personality and depth. Vibrant, color-rich spaces and a powder bath with striking wallpaper create a sense of artistry that sets this home apart from typical new construction.nUpstairs, the primary suite is bright, private, and thoughtfully designed, with smart blinds that let natural light adjust throughout the day. The space flows into a dramatic bathroom with soaring ceilings, crystal chandeliers, double vanities with marble counters, a freestanding soaking tub beneath the window, and a spacious walk-in shower. A custom closet with floor-to-ceiling cabinetry, sc
Interior Details
2422
3
3
Has Heating:
Yes
Heating Type:
Central
Has Cooling:
Yes
Cooling Type:
Central
Has Fuel:
No
Fuel Type:
N/A
Has Basement:
No
Basement Type:
N/A
Has Flooring:
No
Flooring Type:
N/A
Has Fireplace:
Yes
Fireplace Type:
N/A
Property Details
6800
No
No
Type:
Garage, Attached
Location:
N/A
Status:
N/A
Number of Spaces:
2
No
No
No
No
Yes
No
No
Construction Details
N/A
N/A
N/A
Hip
Composition Shingle
Tax History
Year
Amount
Land
Improvement
Percent Change
Assessment
2019
$15,566
$200,000
$528,126
--%
$728,126
2020
$15,617
$0
$0
--%
$725,760
2018
$14,492
$200,000
$459,782
--%
$659,782
2016
$3,078
$200,000
$1
--%
$200,001
2017
$4,460
$0
$0
--%
$138,020
2013
$2,554
$0
$0
--%
$114,066
2014
$2,809
$63,000
$40,696
--%
$103,696
2012
$2,379
$63,000
$36,873
--%
$99,873

Average Home Price in 78702
Nearby Properties
Zip Code
Price
Bed
Bath
Sqft
Lot
Sold Date
$689,900
$689,900
3 Beds
2 Baths
2,068 Sqft
6,248 Lot (sqft)
Sold 10/13/2026
$1,366,394
$1,366,394
-- Beds
3.5 Baths
2,112 Sqft
6,100 Lot (sqft)
Sold 10/13/2026