Member Features
Find Real Estate Bargain!
Full foreclosure details
Home value, equity and ownership info
Find homes priced below market
Get full access with a FREE Account
Already a member?
$343,000
Listing Price3beds
2.5baths
1,892sqft
9,583sqft lot
531 Garrison CT Sw, Concord, NC 28025
Member Features
Find Real Estate Bargain!
Full foreclosure details
Home value, equity and ownership info
Find homes priced below market
Get full access with a FREE Account
Already a member?
For Sale
Off Market
Home type
Price / sqft
Year built
Home Details
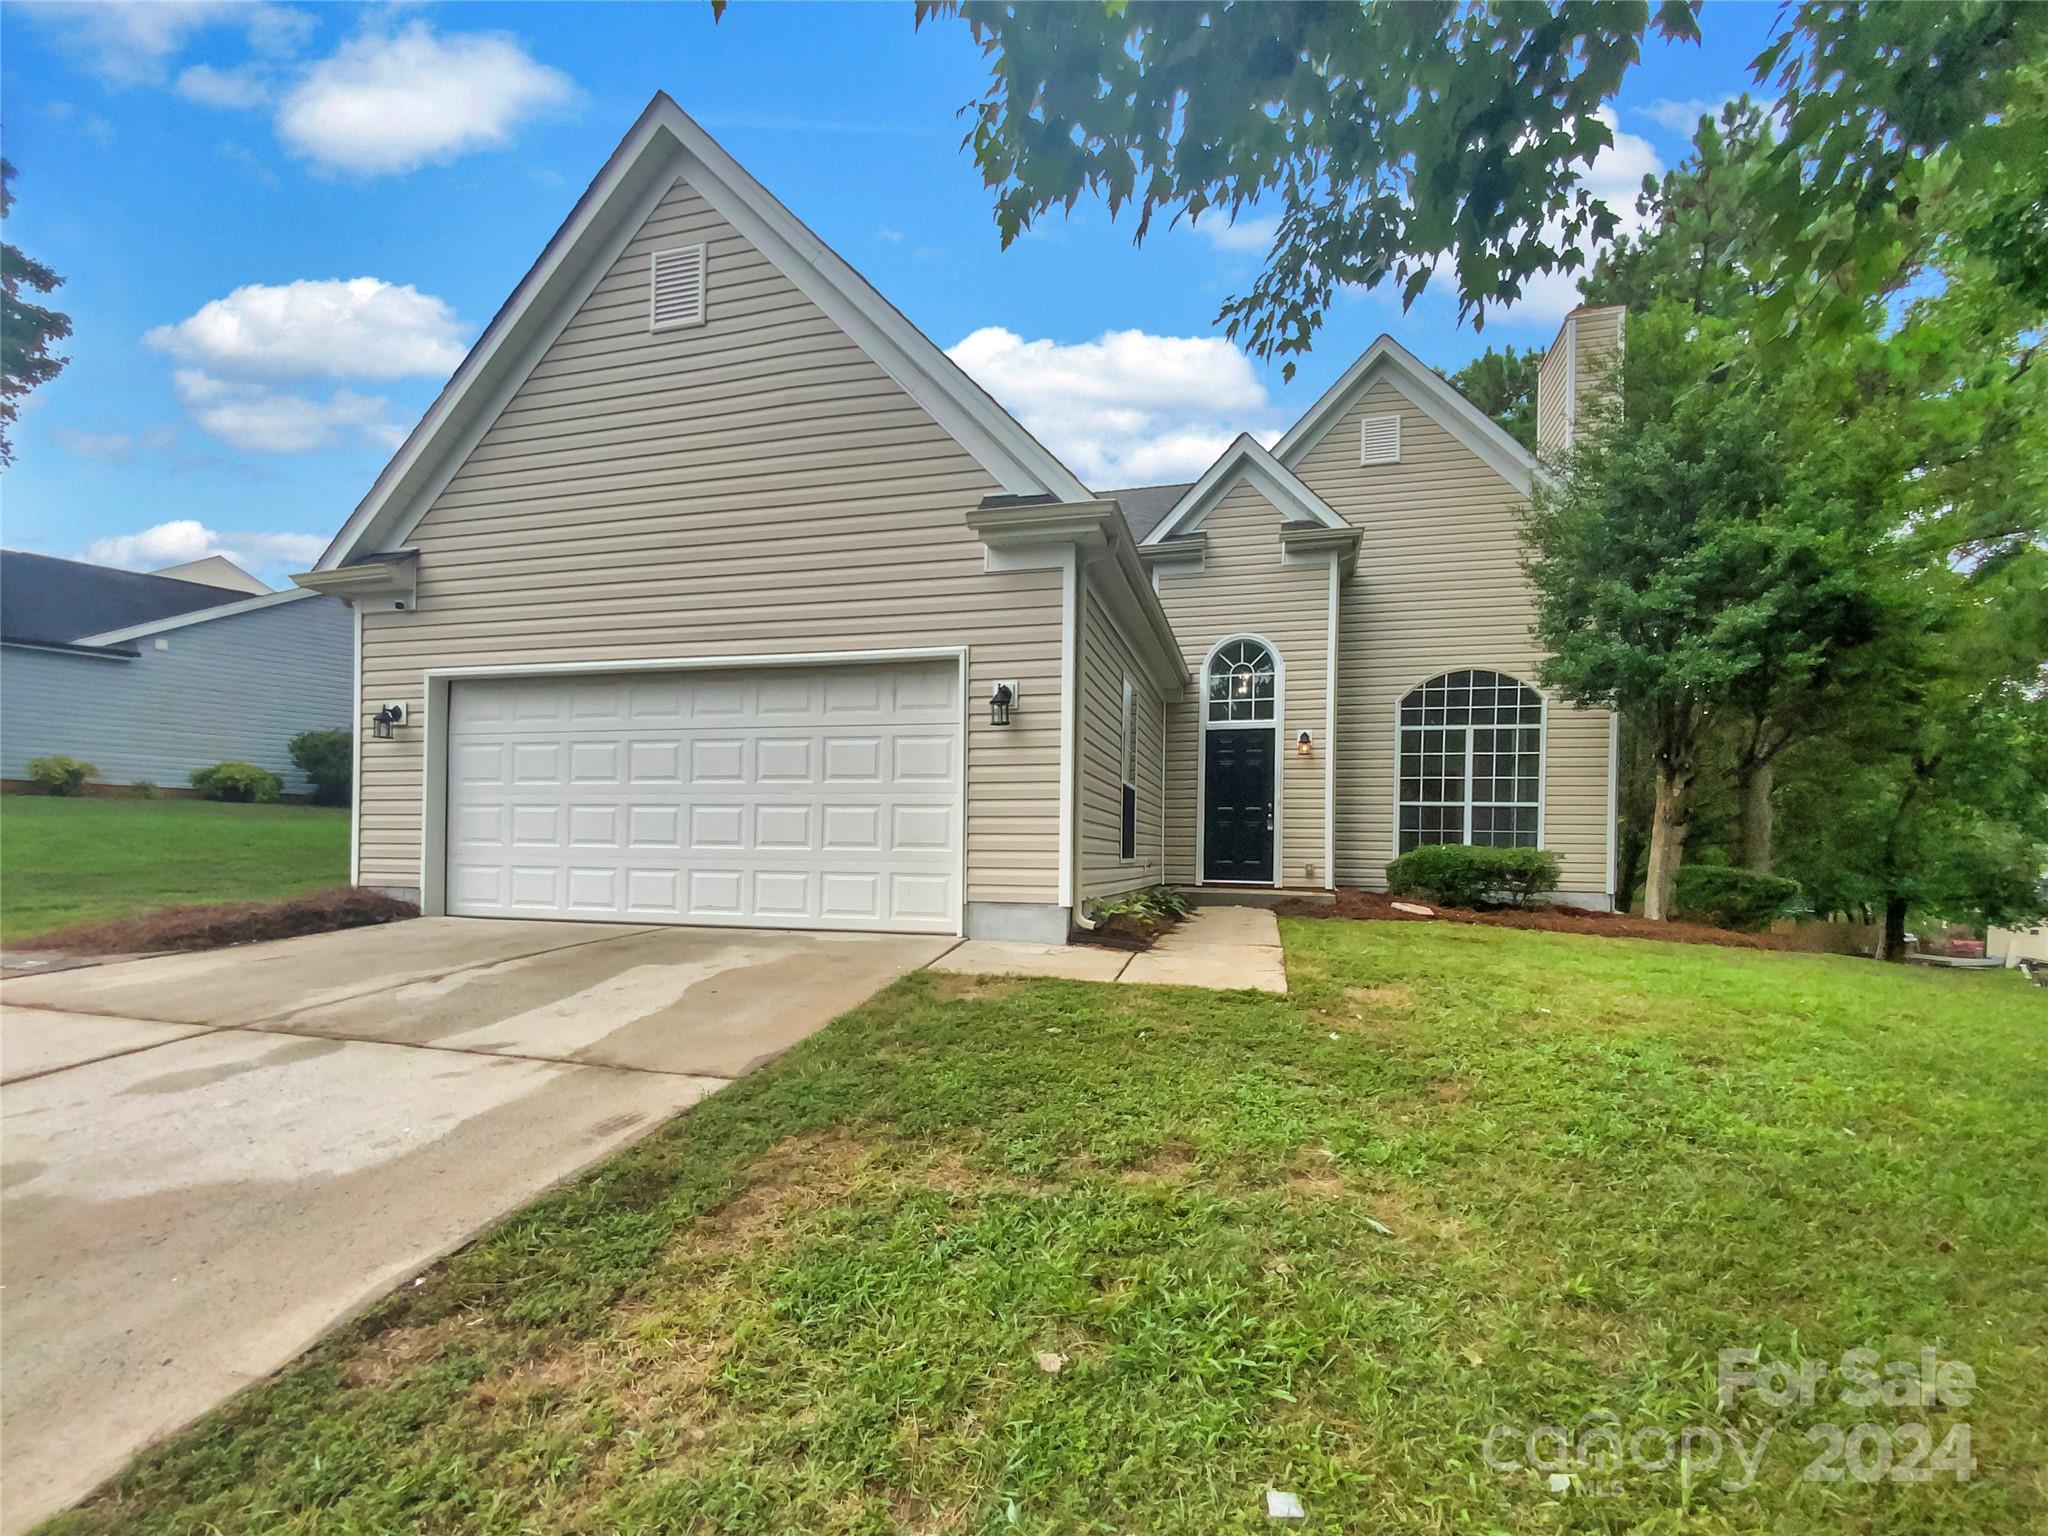
Seller may consider buyer concessions if made in an offer. Welcome to your future home, where meticulous details blend effortlessly with comforting features. Upon entering, you'll be captivated by the bright and airy atmosphere created by the neutral color scheme. The cozy fireplace enhances the ambiance, perfect for relaxing nights. The kitchen, equipped with stainless steel appliances, will delight chefs and inspire culinary creations for entertaining or daily meals. In the primary bathroom, find a separate tub and shower, ideal for quick showers or luxurious soaks. Double sinks provide ample space for morning and evening routines. Outside, the patio is ideal for gatherings, meals, or simply enjoying a cup of coffee. Discover a home that perfectly balances elegance with comfort, offering a lifestyle you'll adore.
Interior Details
1892
3
2.5
Has Heating:
Yes
Heating Type:
Forced Air With Air Conditioning
Has Cooling:
Yes
Cooling Type:
Central
Has Fuel:
Yes
Fuel Type:
Gas
Has Basement:
No
Basement Type:
N/A
Has Flooring:
No
Flooring Type:
Hardwood
Has Fireplace:
Yes
Fireplace Type:
N/A
Property Details
9583
No
No
Type:
Driveway Concrete
Location:
N/A
Status:
N/A
Number of Spaces:
0
No
No
No
No
No
No
No
Construction Details
N/A
Other (not Classified)
N/A
Gable
Composition Shingle
Tax History
Year
Amount
Land
Improvement
Percent Change
Assessment
2020
$2,292
$40,000
$147,910
--%
$187,910
2019
$1,626
$17,000
$116,340
--%
$133,340
2018
$1,600
$17,000
$116,340
--%
$133,340
2017
$1,573
$17,000
$116,340
--%
$133,340
2016
$933
$17,000
$116,340
--%
$133,340
2013
$899
$17,000
$111,530
--%
$128,530
2013
$899
$17,000
$111,530
--%
$128,530
2012
$1,608
$17,000
$111,530
--%
$128,530

Average Home Price in 28025
Nearby Properties
Zip Code
Price
Bed
Bath
Sqft
Lot
Sold Date
$375,000
$375,000
4 Beds
3 Baths
2,020 Sqft
6,708 Lot (sqft)
Sold 10/08/2026
$399,715
$399,715
3 Beds
3 Baths
2,118 Sqft
7,231 Lot (sqft)
Sold 09/29/2026
$379,785
$379,785
3 Beds
3 Baths
1,841 Sqft
6,316 Lot (sqft)
Sold 10/05/2026
$371,105
$371,105
4 Beds
2 Baths
1,903 Sqft
13,939 Lot (sqft)
Sold 10/06/2026
$292,687
$292,687
3 Beds
2.5 Baths
1,770 Sqft
10,890 Lot (sqft)
Sold 09/29/2026
$348,279
$348,279
3 Beds
2.5 Baths
1,674 Sqft
14,810 Lot (sqft)
Sold 10/06/2026
$346,676
$346,676
3 Beds
2.5 Baths
1,631 Sqft
10,019 Lot (sqft)
Sold 10/06/2026
$290,000
$290,000
3 Beds
2.5 Baths
1,644 Sqft
11,761 Lot (sqft)
Sold 10/06/2026
$366,684
$366,684
4 Beds
2.5 Baths
1,978 Sqft
10,890 Lot (sqft)
Sold 10/06/2026