Member Features
Find Real Estate Bargain!
Full foreclosure details
Home value, equity and ownership info
Find homes priced below market
Get full access with a FREE Account
Already a member?
$414,000
Listing Price--beds
--baths
2,147sqft
7,184sqft lot
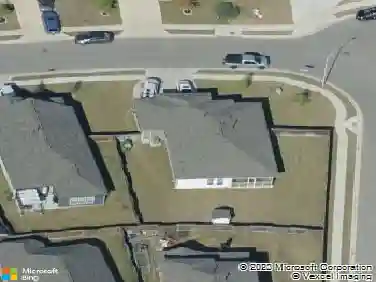
2341 Garlic Creek Dr, Buda, TX 78610
Member Features
Find Real Estate Bargain!
Full foreclosure details
Home value, equity and ownership info
Find homes priced below market
Get full access with a FREE Account
Already a member?
For Sale
Off Market
Home type
Price / sqft
Year built
Home Details
Rarely available, this spacious one-story home offers 4 bedrooms plus a separate office/flex space-so there is room to work, create or relax without giving up a bedroom. The bright, expansive center of the home brings the kitchen, dining and family rooms together in one open, connected setting. Distinctive herringbone-pattern flooring, fresh paint, updated lighting, architectural details and abundant natural light add warmth and character throughout.nnThe updated kitchen features light quartz surfaces, a textured tile backsplash, generous island, gas range, floating wood shelves and a walk-in pantry. A custom mythic blue beverage center with a wood countertop, floating shelves and two-door beverage refrigerator adds personality and makes entertaining easy.nnThe split-bedroom, mother-in-law-style floor plan places the primary suite apart from the 3 secondary bedrooms. The primary retreat includes a raised ceiling, dual-sink bath, soaking tub, separate shower and 2 walk-in closets. A secondary bath with 2 sinks, dedicated laundry room with shelving, generous closets, garage storage and a detached shed add exceptional everyday functionality.nnOutside, a large deck beneath an open pergola extends the living space into the fenced backyard. Enjoy mature trees, refreshed landscaping and room to gather, garden, play or unwind.nnGarlic Creek residents enjoy a community pool, seasonal splash pad, fitness center, playscapes and gathering spaces. Nearby Garlic Creek Park adds trails, a p
Interior Details
2147
N/A
N/A
Has Heating:
Yes
Heating Type:
Central
Has Cooling:
Yes
Cooling Type:
Central
Has Fuel:
No
Fuel Type:
N/A
Has Basement:
No
Basement Type:
N/A
Has Flooring:
No
Flooring Type:
N/A
Has Fireplace:
Yes
Fireplace Type:
N/A
Property Details
7184
No
No
Type:
Garage, Attached
Location:
N/A
Status:
N/A
Number of Spaces:
2
No
No
No
No
Yes
No
No
Construction Details
N/A
Brick
N/A
Gable/hip
Composition Shingle
Tax History
Year
Amount
Land
Improvement
Percent Change
Assessment
2020
$7,113
$33,280
$257,290
--%
$290,570
2019
$7,396
$30,000
$263,410
--%
$293,410
2018
$7,494
$30,000
$258,550
--%
$288,550
2017
$6,928
$0
$0
--%
$266,413
2016
$6,345
$0
$0
--%
$242,194
2013
$4,639
$30,000
$170,160
--%
$200,160
2013
$4,639
$30,000
$159,140
--%
$189,140
2012
$558
$0
$0
--%
$24,000

Average Home Price in 78610
Nearby Properties
Zip Code
Price
Bed
Bath
Sqft
Lot
Sold Date
$264,000
$264,000
3 Beds
3 Baths
1,955 Sqft
7,761 Lot (sqft)
Sold 10/18/2026