
Member Features
Find Real Estate Bargain!
Full foreclosure details
Home value, equity and ownership info
Find homes priced below market
Get full access with a FREE Account
Already a member?
$1,775,000
Listing Price3beds
5baths
4,251sqft
4,063sqft lot
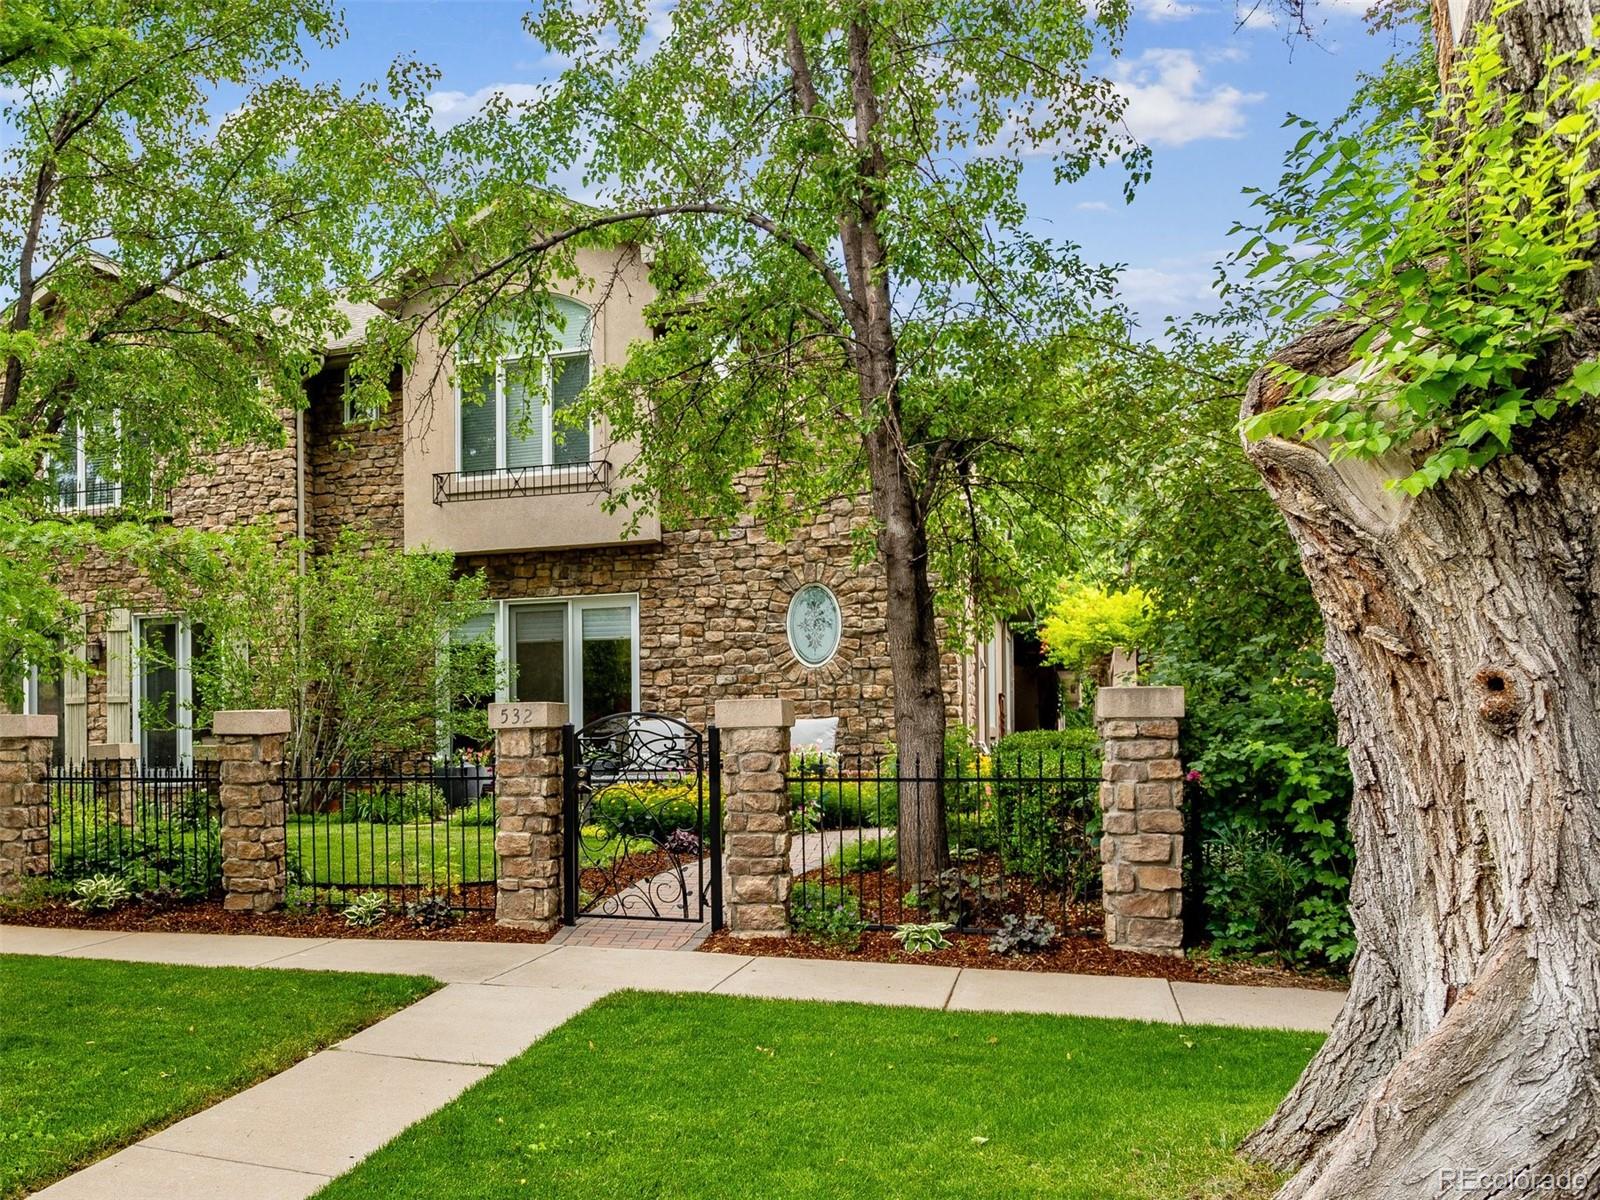
532 Garfield St, Denver, CO 80206
Member Features
Find Real Estate Bargain!
Full foreclosure details
Home value, equity and ownership info
Find homes priced below market
Get full access with a FREE Account
Already a member?
For Sale
Off Market
Home type
Price / sqft
Year built
Home Details
This gem is washed with light from its south-facing windows. The beautifully landscaped front patio is a shaded spot to read a book or watch the world go by. Fenced with charming wrought iron and with a grassy patch, it's perfect for your pooch, too. The open living room has a gas fireplace and French doors to the front patio. The curved staircase imbues the home with elegance and grace - handsome walnut floors continue the trend. The dining room has plenty of space for a buffet and a long table for entertaining. The recently remodeled kitchen shines with white cabinetry, luxury appliances, quartz counters, and timeless tile. It opens to the great room and breakfast nook. The great room leads to the massive and rare three car garage, complete with extra storage and a high ceiling, and also to the private back patio with vine-wrapped pergola for shade and privacy. At the top of the stairs is a space perfect for a reading den, complete with skylights and a vaulted ceiling. The primary bedroom's size is exceptional. Enjoy a morning coffee on your private balcony. Flip a switch, and the gas fireplace cozies up the room. The walk-in closet has plenty of room for hanging and folded clothes, and the five piece bath has a smart layout and great natural light. The laundry room (not a mere closet) is near the primary suite. Across the landing sits the second bedroom which enjoys its own full bath, walk-in closet, and balcony. The basement has wonderfully high ceilings, an exp
Interior Details
4251
3
5
Has Heating:
Yes
Heating Type:
Forced Air With Air Conditioning
Has Cooling:
Yes
Cooling Type:
Central
Has Fuel:
Yes
Fuel Type:
Gas
Has Basement:
No
Basement Type:
Partial
Has Flooring:
No
Flooring Type:
N/A
Has Fireplace:
Yes
Fireplace Type:
N/A
Property Details
4063
No
No
Type:
Garage, Attached
Location:
N/A
Status:
N/A
Number of Spaces:
2
N/A
N/A
N/A
N/A
N/A
N/A
N/A
Construction Details
Row Home
Stucco
N/A
N/A
N/A
Tax History
Year
Amount
Land
Improvement
Percent Change
Assessment
2019
$5,958
$53,067
$29,553
--%
$82,620
2019
$5,958
$53,070
$29,550
--%
$82,620
2018
$6,874
$46,590
$42,270
--%
$88,860
2017
$6,854
$46,590
$42,270
--%
$88,860
2016
$6,522
$35,410
$44,580
--%
$79,990
2014
$5,938
$23,320
$48,180
--%
$71,500
2013
$5,940
$23,323
$48,177
--%
$71,500
2011
$4,888
$31,092
$37,458
--%
$68,550

Average Home Price in 80206
Nearby Properties
Zip Code
Price
Bed
Bath
Sqft
Lot
Sold Date
$2,919,318
$2,919,318
3 Beds
4.5 Baths
4,078 Sqft
3,125 Lot (sqft)
Sold 08/27/2026
$2,680,420
$2,680,420
3 Beds
3 Baths
4,578 Sqft
4,875 Lot (sqft)
Sold 08/26/2026
$1,571,834
$1,571,834
2 Beds
3.5 Baths
3,737 Sqft
3,200 Lot (sqft)
Sold 08/26/2026
$3,431,631
$3,431,631
3 Beds
5 Baths
4,737 Sqft
3,502 Lot (sqft)
Sold 07/23/2026
$2,562,569
$2,562,569
3 Beds
4.5 Baths
4,068 Sqft
3,125 Lot (sqft)
Sold 07/07/2026
$3,618,547
$3,618,547
3 Beds
5 Baths
4,675 Sqft
3,756 Lot (sqft)
Sold 09/29/2026
$2,495,000
$2,495,000
3 Beds
4 Baths
4,029 Sqft
3,125 Lot (sqft)
Sold 03/27/2026
$2,887,999
$2,887,999
2 Beds
4 Baths
3,813 Sqft
3,125 Lot (sqft)
Sold 09/29/2026
$2,884,182
$2,884,182
2 Beds
5 Baths
3,784 Sqft
3,125 Lot (sqft)
Sold 10/06/2026
Calculators
Mortgage
Mortgage Calculator
Details for 532 GARFIELD ST
Property Debt
Foreclosure Contact Details
Similar Homes Nearby



Guides for Garfield St

In August 2024, Denver saw a 15% YoY rise in pre-foreclosures. Aurora had a 71% surge from July. Fort Collins showed stability with just 1 case, while Lakewood doubled YoY. Colorado Springs reported a 10% drop YoY. Each city reveals unique housing dynamics in Colorado.



