Member Features
Find Real Estate Bargain!
Full foreclosure details
Home value, equity and ownership info
Find homes priced below market
Get full access with a FREE Account
Already a member?
$179,900
Listing Price2beds
1baths
952sqft
7,013sqft lot

804 N Garfield Ave, Sand Springs, OK 74063
Member Features
Find Real Estate Bargain!
Full foreclosure details
Home value, equity and ownership info
Find homes priced below market
Get full access with a FREE Account
Already a member?
For Sale
Off Market
Home type
Price / sqft
Year built
Home Details
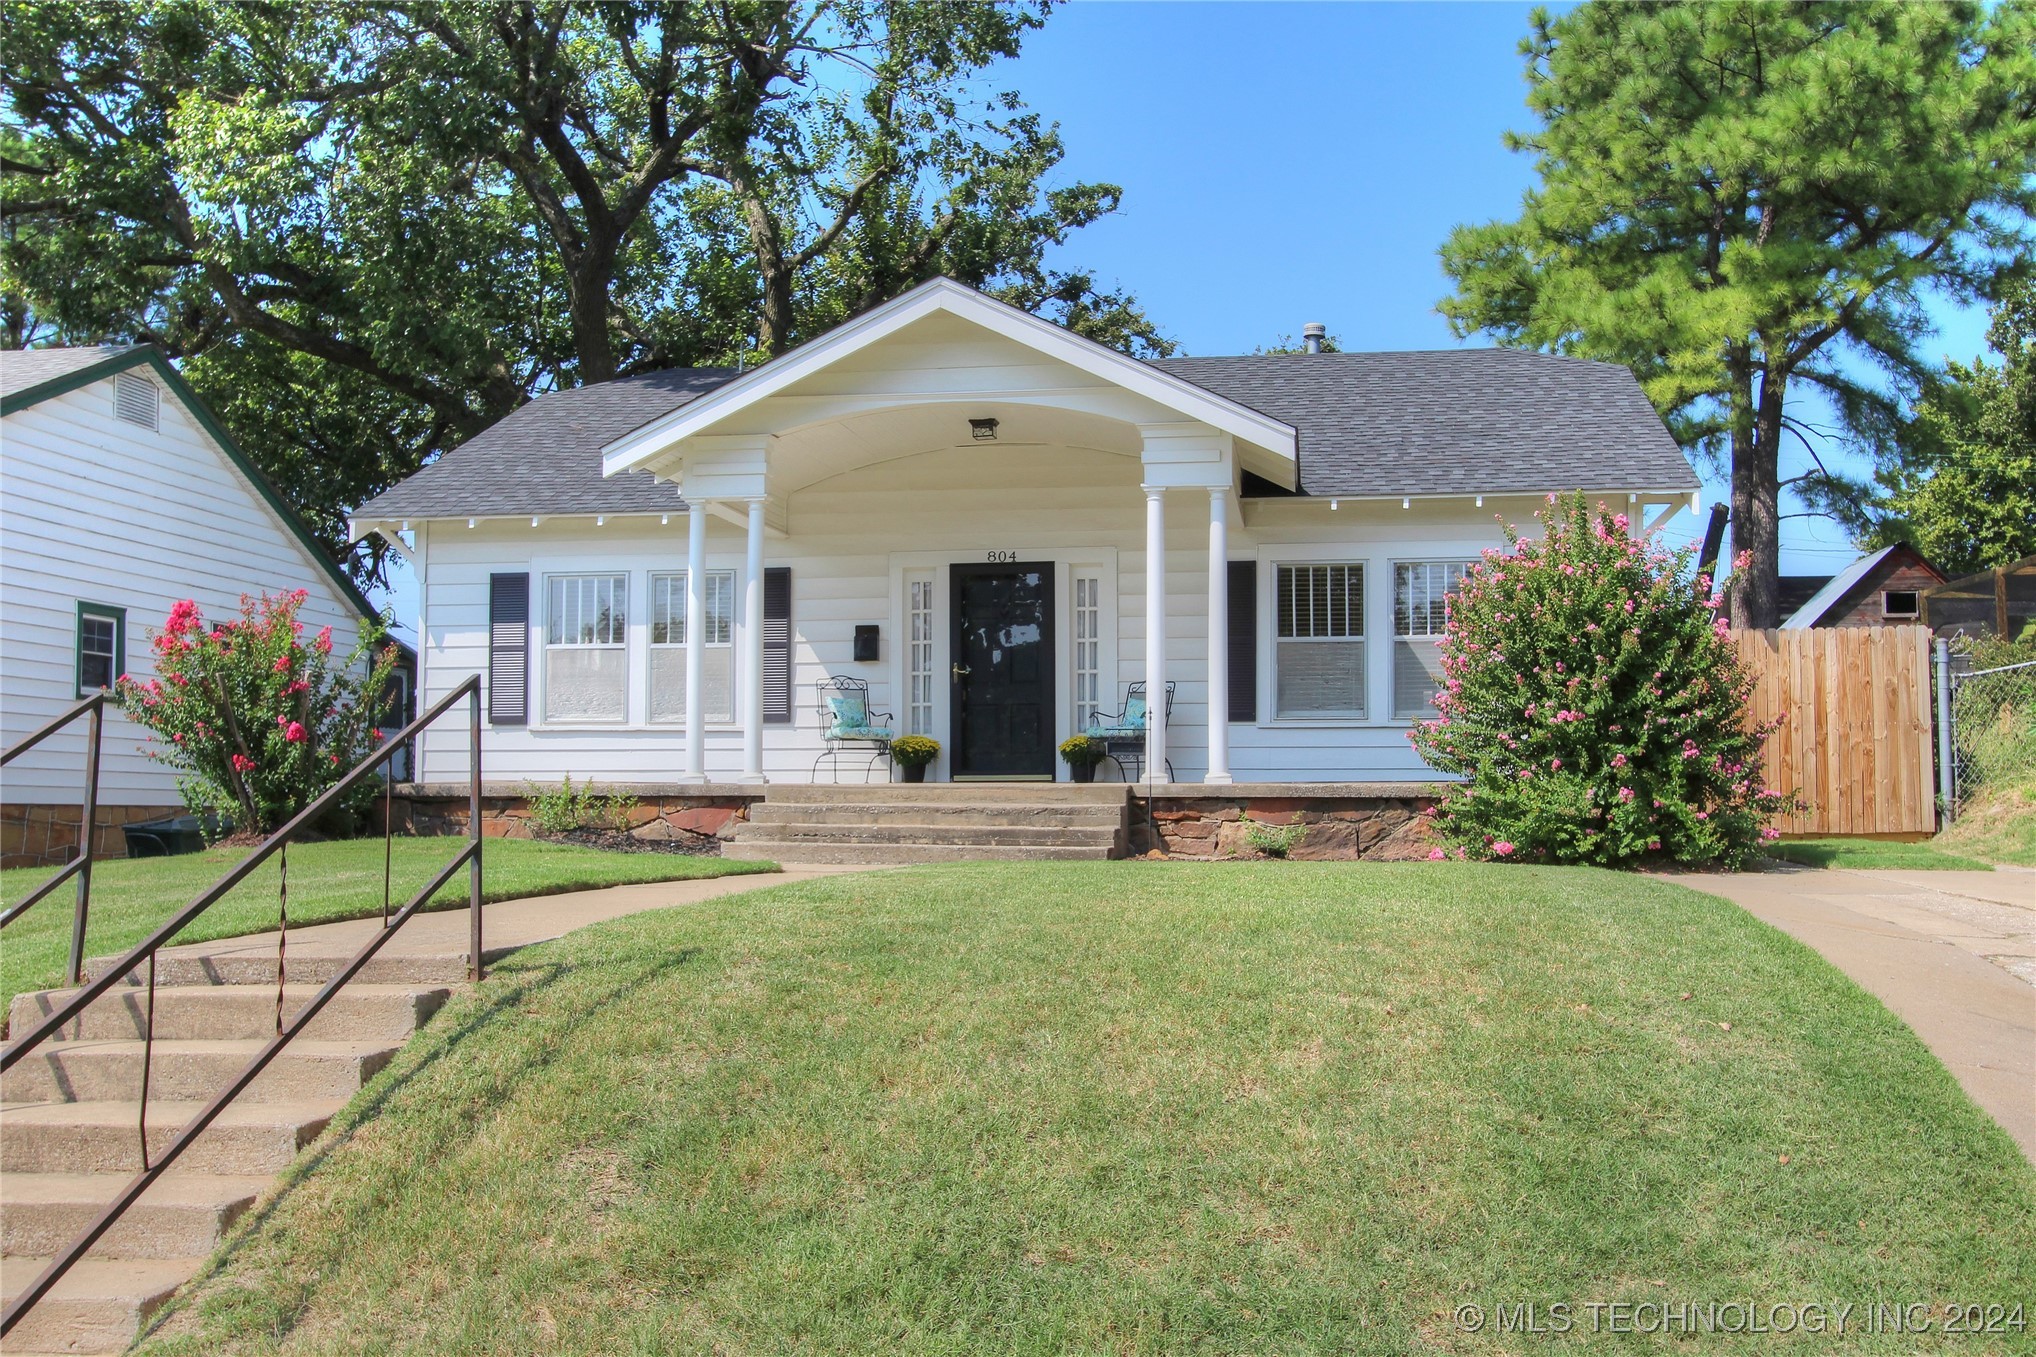
A real charmer! This cozy little bungalow is quite a find and will make an amazing home for someone just getting started or someone downsizing to a smaller place. A two bedroom, one bath with large living & dining room. The rooms are spacious, have great natural light and lots of character. The galley kitchen has solid maple cabinets that were built by Sullivan's Custom Cabinetry. The fireplace surround, bathroom floor and tub surround all have antique Terrazzo tile. Original hardwoods refinished and carpet replaced in 2024. Electric & plumbing updated and new paint inside & out in 2023. HVAC, hot water tank & roof replaced in 2020. Amazing covered front porch with a birds eye view of the neighborhood. The fully fenced back yard has great trees and is very private. Nice covered back porch and a backyard shed. One car detached garage and a two car parking space in the alley. This one is a special home, well loved and in pristine condition.
Interior Details
952
2
1
Has Heating:
Yes
Heating Type:
Central
Has Cooling:
Yes
Cooling Type:
Central
Has Fuel:
No
Fuel Type:
N/A
Has Basement:
No
Basement Type:
N/A
Has Flooring:
No
Flooring Type:
N/A
Has Fireplace:
Yes
Fireplace Type:
N/A
Property Details
7013
No
No
Type:
Garage, Detached
Location:
N/A
Status:
N/A
Number of Spaces:
2
No
No
No
No
Yes
No
No
Construction Details
Ranch
Aluminum/vinyl
N/A
N/A
Asphalt
Tax History
Year
Amount
Land
Improvement
Percent Change
Assessment
2019
$693
$1,661
$3,828
--%
$5,489
2019
$693
$1,661
$3,828
--%
$5,489
2018
$675
$1,661
$3,828
--%
$5,489
2017
$661
$1,661
$3,828
--%
$5,489
2016
$675
$1,661
$3,828
--%
$5,489
2014
$691
$1,661
$3,828
--%
$5,489
2013
$655
$1,661
$3,828
--%
$5,489
2012
$690
$1,661
$3,828
--%
$5,489

Average Home Price in 74063
Nearby Properties
Zip Code
Price
Bed
Bath
Sqft
Lot
Sold Date
$129,996
$129,996
-- Beds
1 Baths
1,064 Sqft
3,267 Lot (sqft)
Sold 09/12/2026
$109,426
$109,426
-- Beds
1 Baths
945 Sqft
7,013 Lot (sqft)
Sold 07/15/2026
$92,520
-- Beds
1 Baths
1,008 Sqft
6,490 Lot (sqft)
Sold 07/07/2026
$88,892
-- Beds
1 Baths
900 Sqft
12,371 Lot (sqft)
Sold 06/18/2026
$55,372
-- Beds
1 Baths
936 Sqft
7,013 Lot (sqft)
Sold 05/13/2026
$124,164
-- Beds
1 Baths
1,084 Sqft
7,013 Lot (sqft)
Sold 10/06/2026
$128,991
-- Beds
1 Baths
956 Sqft
7,013 Lot (sqft)
Sold 10/06/2026
$175,000
2 Beds
1 Baths
913 Sqft
6,490 Lot (sqft)
Sold 09/29/2026
$148,000
-- Beds
1 Baths
1,043 Sqft
10,803 Lot (sqft)
Sold 10/05/2026