
Member Features
Find Real Estate Bargain!
Full foreclosure details
Home value, equity and ownership info
Find homes priced below market
Get full access with a FREE Account
Already a member?
$375,000
Listing Price3beds
3baths
2,153sqft
4,617sqft lot
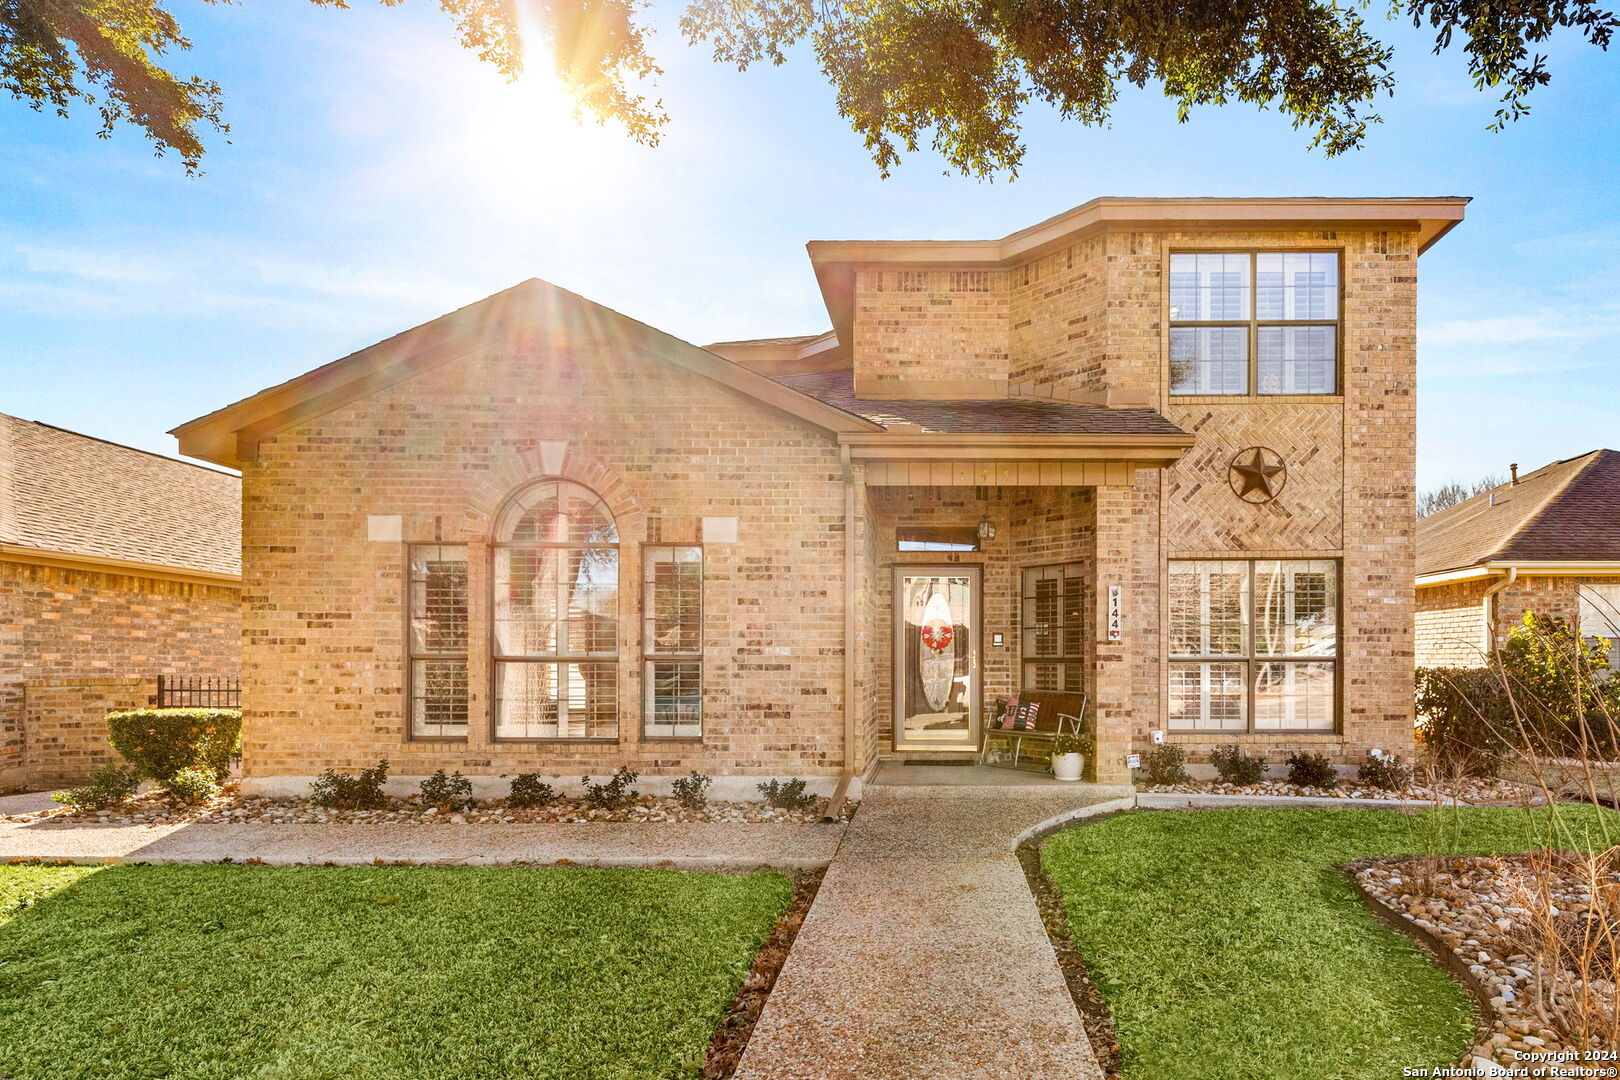
144 Gardenridge Dr, Seguin, TX 78155
Member Features
Find Real Estate Bargain!
Full foreclosure details
Home value, equity and ownership info
Find homes priced below market
Get full access with a FREE Account
Already a member?
For Sale
Off Market
Home type
Price / sqft
Year built
Home Details
CUSTOM, immaculate, one-owner, move-in ready garden home close to everything in Seguin! Built by David Hagler Custom Homes, attention to every detail shows. This home boasts beautiful woodwork, plantation shutters and blinds, tall ceilings, and walk-in closets in every bedroom, as well as a large under-staircase closet. The open design kitchen was recently updated. The large master suite is private and has access to an outdoor patio to enjoy your morning coffee. With access to the alley, you have a double covered carport as well as a full 2 car garage. Eastridge Parkway is an established, small neighborhood with no HOA, close to shopping and medical facilities.
Interior Details
2153
3
3
Has Heating:
Yes
Heating Type:
Central
Has Cooling:
Yes
Cooling Type:
Central
Has Fuel:
No
Fuel Type:
N/A
Has Basement:
No
Basement Type:
N/A
Has Flooring:
No
Flooring Type:
Carpet
Has Fireplace:
Yes
Fireplace Type:
N/A
Property Details
4617
Yes
No
Type:
Garage, Attached
Location:
N/A
Status:
N/A
Number of Spaces:
2
No
No
No
No
Yes
No
No
Construction Details
N/A
Brick Veneer
N/A
Hip
N/A
Tax History
Year
Amount
Land
Improvement
Percent Change
Assessment
2020
$5,516
$15,900
$225,193
--%
$241,093
2019
$5,306
$15,900
$214,991
--%
$230,891
2018
$5,564
$16,064
$221,433
--%
$237,497
2017
$5,125
$11,679
$207,252
--%
$218,931
2016
$5,132
$20,393
$198,347
--%
$218,740
2014
$4,387
$18,608
$177,833
--%
$196,441
2013
$4,000
$19,074
$163,005
--%
$182,079
2012
$3,984
$16,639
$166,941
--%
$183,580

Average Home Price in 78155