Member Features
Find Real Estate Bargain!
Full foreclosure details
Home value, equity and ownership info
Find homes priced below market
Get full access with a FREE Account
Already a member?
$329,900
Listing Price3beds
2baths
2,388sqft
10,019sqft lot
114 Garden Lake Dr, Calhoun, GA 30701
Member Features
Find Real Estate Bargain!
Full foreclosure details
Home value, equity and ownership info
Find homes priced below market
Get full access with a FREE Account
Already a member?
For Sale
Off Market
Home type
Price / sqft
Year built
Home Details

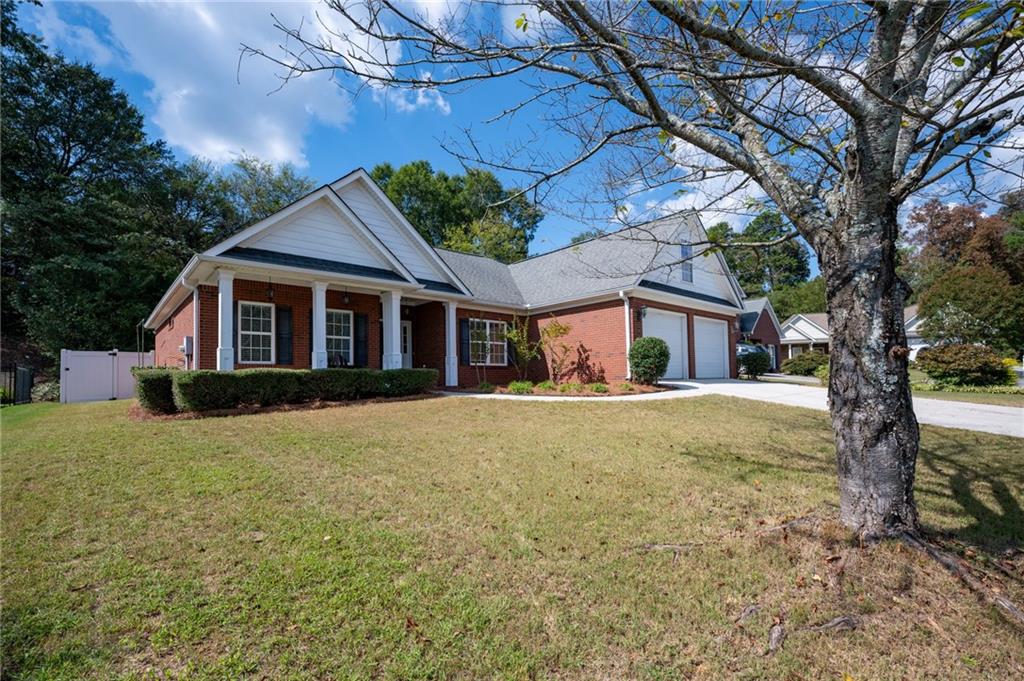
Charming brick ranch located in the heart of the city, offering the perfect blend of comfort and convenience. This well-maintained home features a spacious, open floor plan with a bonus room, ideal for a home office, playroom, or extra living space. This property is perfect for entertaining since the family room is open to the kitchen and dining room. The wall color has been updated to a nice white and the natural light is abundant. The kitchen offers solid surface counter tops, stained cabinetry and stainless steel appliances. Add a few upgrades and this well maintained property will be the perfect home for you. With new heating and air systems in place, comfort is guaranteed year-round. The large master suite provides a peaceful retreat with a nice seating area, walk-in closet and spacious en suite. The walk-in laundry room adds to the home's practical layout. The design of this ranch home with a fenced in yard makes it easy to maintain and perfect for those seeking low-maintenance living. Enjoy your mornings or evenings on the covered front patio, a great space for relaxing or entertaining. The yard is manageable, making it ideal for anyone looking for minimal upkeep. Nestled in a quaint one-street neighborhood, this home offers a sense of community with sidewalks and streetlights, perfect for evening strolls.
Interior Details
2388
3
2
Has Heating:
Yes
Heating Type:
Central
Has Cooling:
Yes
Cooling Type:
Central
Has Fuel:
Yes
Fuel Type:
Electric
Has Basement:
No
Basement Type:
N/A
Has Flooring:
No
Flooring Type:
Hardwood
Has Fireplace:
Yes
Fireplace Type:
N/A
Property Details
10019
Yes
Yes
Type:
N/A
Location:
N/A
Status:
N/A
Number of Spaces:
N/A
No
No
No
No
No
No
No
Construction Details
N/A
Brick/stone (brick And/or Stone)
N/A
Hip
Composition Shingle
Tax History
Year
Amount
Land
Improvement
Percent Change
Assessment
2020
$2,633
$8,520
$79,240
--%
$87,760
2019
$2,591
$7,240
$79,240
--%
$86,480
2018
$2,363
$7,240
$71,960
--%
$79,200
2017
$2,228
$7,240
$67,560
--%
$74,800
2016
$737
$7,240
$67,560
--%
$74,800
2014
$737
$7,259
$69,600
--%
$76,859
2013
$744
$7,259
$69,600
--%
$76,859
2011
$752
$7,259
$69,600
--%
$76,859

Average Home Price in 30701
Nearby Properties
Zip Code
Price
Bed
Bath
Sqft
Lot
Sold Date
$200,211
$200,211
3 Beds
2 Baths
2,248 Sqft
24,829 Lot (sqft)
Sold 09/14/2026
$334,247
$334,247
3 Beds
2 Baths
2,267 Sqft
13,068 Lot (sqft)
Sold 09/01/2026
$326,482
$326,482
5 Beds
2 Baths
2,484 Sqft
30,056 Lot (sqft)
Sold 08/18/2026
$290,748
$290,748
3 Beds
3 Baths
2,106 Sqft
5,227 Lot (sqft)
Sold 09/29/2026
$315,755
$315,755
3 Beds
2 Baths
2,240 Sqft
4,792 Lot (sqft)
Sold 09/29/2026
$330,000
$330,000
3 Beds
3 Baths
2,272 Sqft
6,098 Lot (sqft)
Sold 09/29/2026
$309,000
$309,000
4 Beds
3 Baths
2,107 Sqft
3,920 Lot (sqft)
Sold 10/05/2026
$350,000
4 Beds
3 Baths
2,265 Sqft
7,841 Lot (sqft)
Sold 07/10/2025
$310,594
4 Beds
2.5 Baths
2,322 Sqft
10,890 Lot (sqft)
Sold 10/05/2026