
Member Features
Find Real Estate Bargain!
Full foreclosure details
Home value, equity and ownership info
Find homes priced below market
Get full access with a FREE Account
Already a member?
$300,000
Listing Price3beds
2baths
1,148sqft
8,475sqft lot
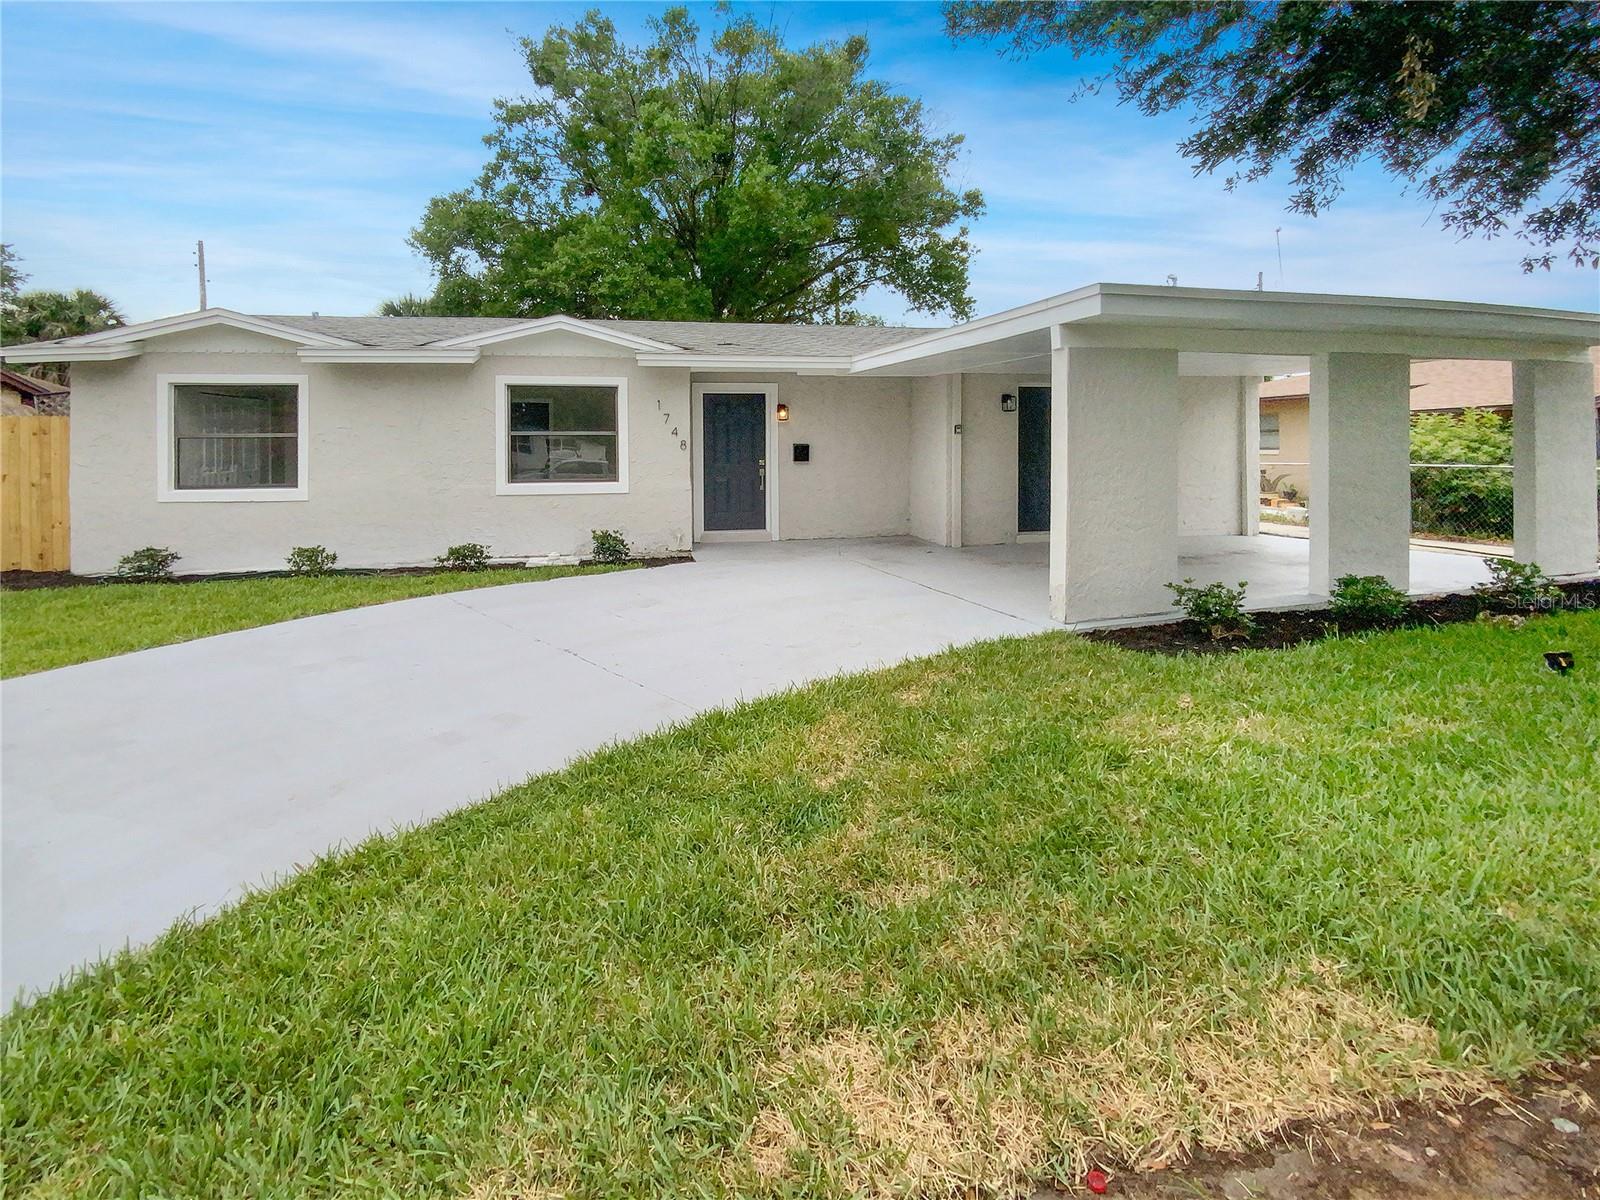
1748 Gammon Ln, Orlando, FL 32811
Member Features
Find Real Estate Bargain!
Full foreclosure details
Home value, equity and ownership info
Find homes priced below market
Get full access with a FREE Account
Already a member?
For Sale
Off Market
Home type
Price / sqft
Year built
Home Details
One or more photo(s) has been virtually staged. Welcome to this beautifully designed home that combines modern sophistication with practical functionality. As you enter, you'll be greeted by a calming neutral color scheme that serves as a versatile backdrop for any decor style. The kitchen, the heart of the home, features sleek stainless steel appliances that add a contemporary touch. An accent backsplash adds a stylish focal point and enhances the kitchen's charm. Step outside to a private, fenced-in backyard, perfect for outdoor dining or peaceful relaxation. The patio expands your entertaining space, ideal for barbecues or enjoying a quiet moment surrounded by nature. This home seamlessly blends design, style, and practicality to create a space that is not just for living, but for treasuring every moment. You'll feel right at home in this welcoming abode.
Interior Details
1148
3
2
Has Heating:
Yes
Heating Type:
Forced Air With Air Conditioning
Has Cooling:
Yes
Cooling Type:
Central
Has Fuel:
Yes
Fuel Type:
Electric
Has Basement:
No
Basement Type:
N/A
Has Flooring:
No
Flooring Type:
Ceramic Tile
Has Fireplace:
Yes
Fireplace Type:
N/A
Property Details
8475
No
No
Type:
Carport (unspecified)
Location:
N/A
Status:
N/A
Number of Spaces:
1
No
No
No
No
Yes
No
No
Construction Details
N/A
Concrete Block
N/A
Gable/hip
Composition Shingle
Tax History
Year
Amount
Land
Improvement
Percent Change
Assessment
2020
$1,779
$26,000
$66,307
--%
$92,307
2019
$1,801
$25,900
$62,360
--%
$88,260
2018
$1,451
$15,000
$74,797
--%
$89,797
2017
$1,212
$10,000
$55,183
--%
$65,183
2016
$1,033
$8,500
$37,753
--%
$46,253
2014
$1,351
$0
$0
--%
$60,300
2013
$445
$0
$0
--%
$41,599
2012
$434
$0
$0
--%
$40,904

Average Home Price in 32811
Nearby Properties
Zip Code
Price
Bed
Bath
Sqft
Lot
Sold Date
$238,649
$238,649
3 Beds
2 Baths
1,144 Sqft
8,871 Lot (sqft)
Sold 10/14/2026
$287,900
3 Beds
1.5 Baths
1,289 Sqft
6,717 Lot (sqft)
Sold 10/14/2026
$271,020
$271,020
3 Beds
2 Baths
1,231 Sqft
6,850 Lot (sqft)
Sold 09/18/2026
$224,513
$224,513
3 Beds
2 Baths
1,164 Sqft
7,054 Lot (sqft)
Sold 09/16/2026
$230,434
$230,434
3 Beds
1.5 Baths
1,234 Sqft
6,613 Lot (sqft)
Sold 09/11/2026
$265,723
$265,723
3 Beds
2 Baths
1,152 Sqft
6,850 Lot (sqft)
Sold 06/02/2026
$288,900
3 Beds
2 Baths
1,274 Sqft
9,211 Lot (sqft)
Sold 10/13/2026
$264,900
3 Beds
2 Baths
1,085 Sqft
6,600 Lot (sqft)
Sold 09/29/2026
$250,000
$250,000
3 Beds
2 Baths
1,170 Sqft
6,600 Lot (sqft)
Sold 10/13/2026
Calculators
Mortgage
Mortgage Calculator
Details for 1748 GAMMON LN
Property Debt
Foreclosure Contact Details
Similar Homes Nearby


Guides for Gammon Ln

Orlando’s real estate market has seen fluctuations with average property values and sale prices, with potential impacts from broader economic factors. Nearby cities show varied trends, potentially benefitting from urban sprawl or increased investment.



