Member Features
Find Real Estate Bargain!
Full foreclosure details
Home value, equity and ownership info
Find homes priced below market
Get full access with a FREE Account
Already a member?
$315,000
Listing Price4beds
3baths
2,409sqft
4,467sqft lot
767 Galveston Way, Mcdonough, GA 30253
Member Features
Find Real Estate Bargain!
Full foreclosure details
Home value, equity and ownership info
Find homes priced below market
Get full access with a FREE Account
Already a member?
For Sale
Off Market
Home type
Price / sqft
Year built
Home Details
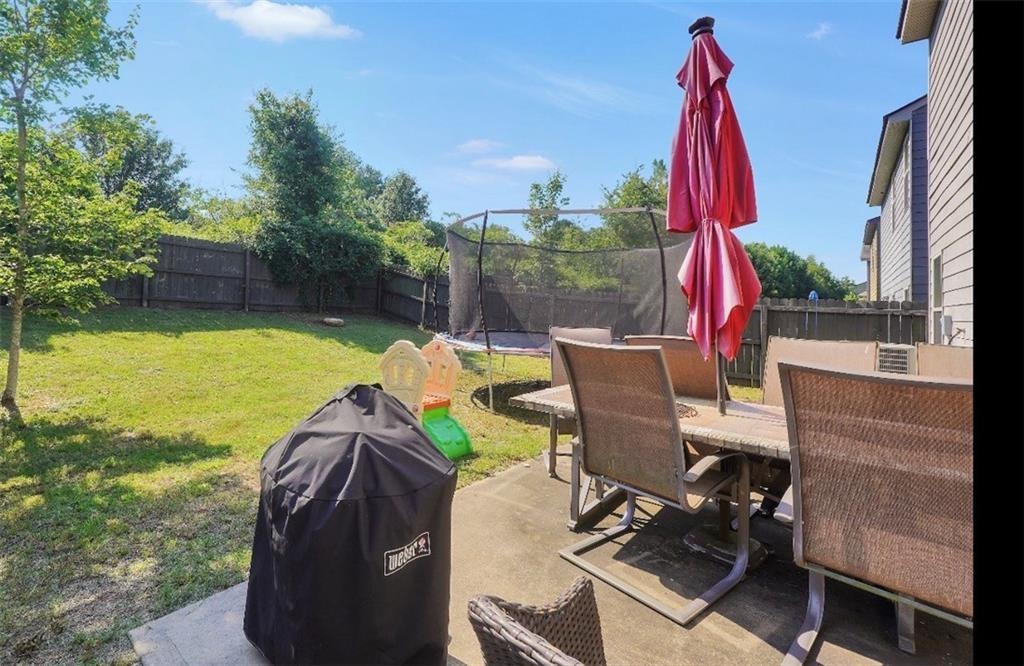
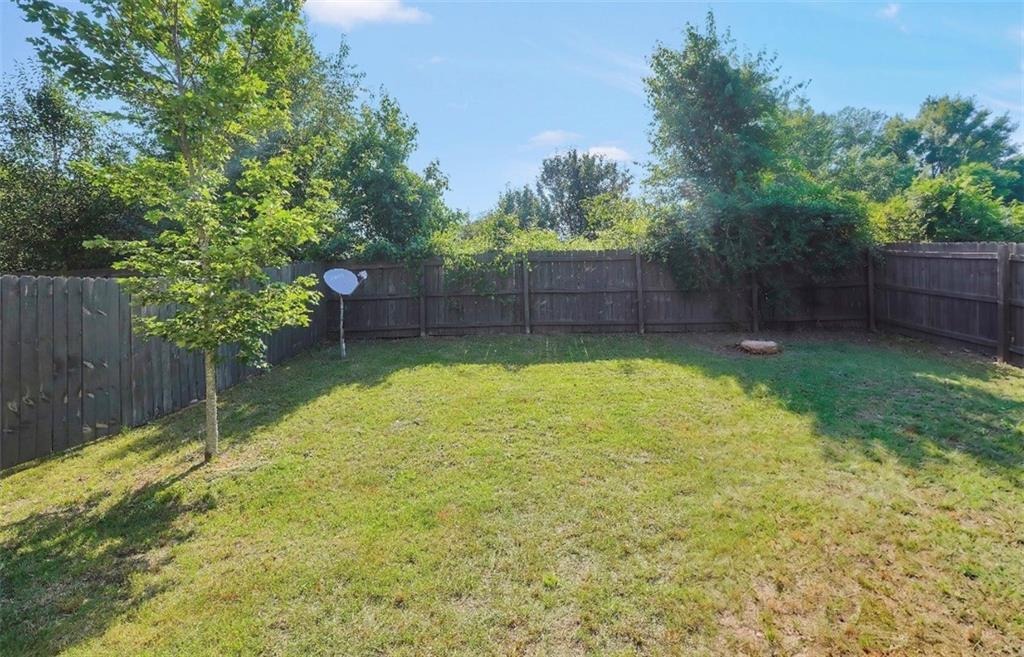
Welcome home to 767 Galveston Way! This beautifully maintained 4-bedroom, 3-bathroom home offers the perfect blend of space, comfort, and convenience. Featuring an open-concept floor plan designed for modern living, the heart of the home is the spacious kitchen complete with stainless steel appliances, a large pantry, and an oversized island that's perfect for entertaining guests or gathering with family. The impressive primary suite serves as a private retreat with an en-suite bath and dual walk-in closets, providing plenty of storage space. New flooring installed in 2025 adds a fresh, updated feel throughout the home. Step outside to enjoy the wooden privacy-fenced backyard, ideal for pets, play, or relaxing evenings outdoors. Located in a desirable community offering amenities, you'll also appreciate the convenient access to I-75, making commuting a breeze while keeping shopping, dining, and entertainment just minutes away.
Interior Details
2409
4
3
Has Heating:
Yes
Heating Type:
Central
Has Cooling:
Yes
Cooling Type:
Central
Has Fuel:
No
Fuel Type:
N/A
Has Basement:
No
Basement Type:
N/A
Has Flooring:
No
Flooring Type:
Laminate Plank
Has Fireplace:
Yes
Fireplace Type:
N/A
Property Details
4467
No
No
Type:
Garage, Attached
Location:
N/A
Status:
N/A
Number of Spaces:
2
No
No
No
No
No
No
No
Construction Details
N/A
Fiber Cement Siding (hardi-board/hardi-plank)
N/A
Gable
Asphalt
Tax History
Year
Amount
Land
Improvement
Percent Change
Assessment
2020
$3,027
$9,560
$75,800
--%
$85,360
2019
$3,167
$9,560
$69,560
--%
$79,120
2018
$340
$10,000
$0
--%
$10,000
2017
$163
$4,040
$0
--%
$4,040
2016
$275
$6,800
$0
--%
$6,800
2014
$157
$3,800
$0
--%
$3,800
2013
$68
$1,640
$0
--%
$1,640
2012
$166
$4,000
$0
--%
$4,000

Average Home Price in 30253
Nearby Properties
Zip Code
Price
Bed
Bath
Sqft
Lot
Sold Date
$333,155
4 Beds
3 Baths
2,392 Sqft
0 Lot (sqft)
Sold 08/18/2026
$336,723
4 Beds
2.5 Baths
2,692 Sqft
6,172 Lot (sqft)
Sold 08/03/2026
$247,829
4 Beds
2.5 Baths
2,120 Sqft
0 Lot (sqft)
Sold 08/03/2026
$363,290
3 Beds
2.5 Baths
2,451 Sqft
0 Lot (sqft)
Sold 07/01/2026
$330,000
4 Beds
3 Baths
2,133 Sqft
0 Lot (sqft)
Sold 09/29/2026
$318,273
$318,273
5 Beds
3.5 Baths
2,373 Sqft
0 Lot (sqft)
Sold 10/26/2026
$327,000
$327,000
4 Beds
3 Baths
2,134 Sqft
0 Lot (sqft)
Sold 10/12/2026
$325,225
3 Beds
2.5 Baths
2,204 Sqft
0 Lot (sqft)
Sold 08/10/2026
$385,000
3 Beds
3 Baths
2,412 Sqft
0 Lot (sqft)
Sold 10/26/2026