
Member Features
Find Real Estate Bargain!
Full foreclosure details
Home value, equity and ownership info
Find homes priced below market
Get full access with a FREE Account
Already a member?
$255,000
Listing Price3beds
2baths
1,644sqft
22,651sqft lot
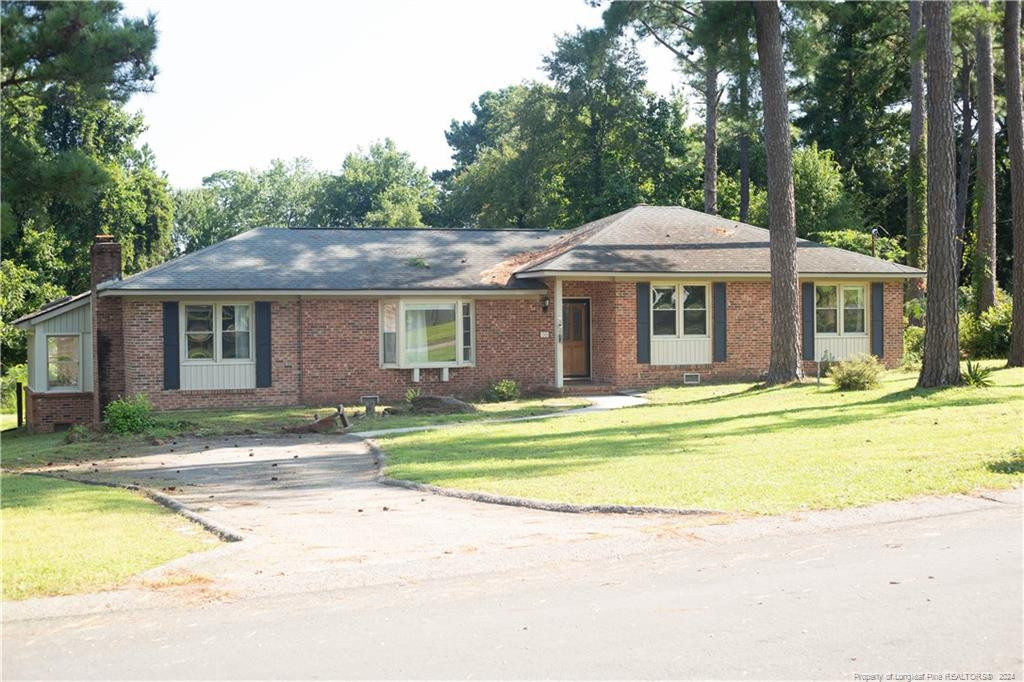
758 Galloway Dr, Fayetteville, NC 28303
Member Features
Find Real Estate Bargain!
Full foreclosure details
Home value, equity and ownership info
Find homes priced below market
Get full access with a FREE Account
Already a member?
For Sale
Off Market
Home type
Price / sqft
Year built
Home Details
Seller to pay $3000 towards buyers closing costs with an acceptable offer!! If you are looking for convenience to Fort Liberty, look no further!! Spacious three bedroom, two full bathroom brick home on a .52 acre corner lot in Cottonade Subdivision. Large living room with bay windows for natural light. Kitchen has quartz countertops and a skylight and breakfast area with sliding glass doors which leads outside to the huge deck with patio. Sunroom for relaxing off the kitchen plus there is a playroom/game room. Laundry room off the den/playroom game. Large detached double car garage with separate driveway. New HVAC installed 2024. Home located within 5 minutes of the Yadkin Rd gate. Deck on the back has had multiple boards replaced and the is being stained, baseboards installed in front bedroom, some of the electrical outlets have been installed with new ones and all baseboards have been painted.
Interior Details
1644
3
2
Has Heating:
Yes
Heating Type:
Forced Air
Has Cooling:
Yes
Cooling Type:
N/A
Has Fuel:
Yes
Fuel Type:
Electric
Has Basement:
No
Basement Type:
N/A
Has Flooring:
No
Flooring Type:
N/A
Has Fireplace:
Yes
Fireplace Type:
N/A
Property Details
22651
No
No
Type:
N/A
Location:
N/A
Status:
N/A
Number of Spaces:
N/A
No
No
No
No
No
No
No
Construction Details
Traditional/old
Brick
N/A
Hip
Composition Shingle
Tax History
Year
Amount
Land
Improvement
Percent Change
Assessment
2019
$1,995
$28,000
$101,200
--%
$129,200
2018
$1,995
$28,000
$101,200
--%
$129,200
2017
$1,892
$28,000
$101,200
--%
$129,200
2016
$1,880
$25,000
$115,700
--%
$140,700
2015
$1,861
$25,000
$115,700
--%
$140,700
2013
$1,804
$25,000
$115,700
--%
$140,700
2012
$1,804
$25,000
$115,700
--%
$140,700

Average Home Price in 28303
Nearby Properties
Zip Code
Price
Bed
Bath
Sqft
Lot
Sold Date
$224,849
$224,849
3 Beds
2 Baths
1,715 Sqft
16,553 Lot (sqft)
Sold 10/17/2026
$188,560
3 Beds
2 Baths
1,525 Sqft
16,553 Lot (sqft)
Sold 05/14/2026
$257,445
3 Beds
2 Baths
1,655 Sqft
19,166 Lot (sqft)
Sold 10/13/2026
$219,984
3 Beds
2 Baths
1,590 Sqft
14,810 Lot (sqft)
Sold 10/13/2026
$245,000
3 Beds
2 Baths
1,501 Sqft
23,087 Lot (sqft)
Sold 10/17/2026
$135,298
3 Beds
2 Baths
1,630 Sqft
17,860 Lot (sqft)
Sold 10/18/2026
$294,900
3 Beds
2 Baths
1,580 Sqft
17,424 Lot (sqft)
Sold 10/13/2026
$250,000
3 Beds
2 Baths
1,580 Sqft
16,988 Lot (sqft)
Sold 10/18/2026
$249,900
3 Beds
2 Baths
1,448 Sqft
20,038 Lot (sqft)
Sold 10/13/2026