
Member Features
Find Real Estate Bargain!
Full foreclosure details
Home value, equity and ownership info
Find homes priced below market
Get full access with a FREE Account
Already a member?
$1,829,000
Listing Price5beds
4baths
5,046sqft
87,120sqft lot
353 Gallop Wood Pl, Great Falls, VA 22066
Member Features
Find Real Estate Bargain!
Full foreclosure details
Home value, equity and ownership info
Find homes priced below market
Get full access with a FREE Account
Already a member?
For Sale
Off Market
Home type
Price / sqft
Year built
Home Details
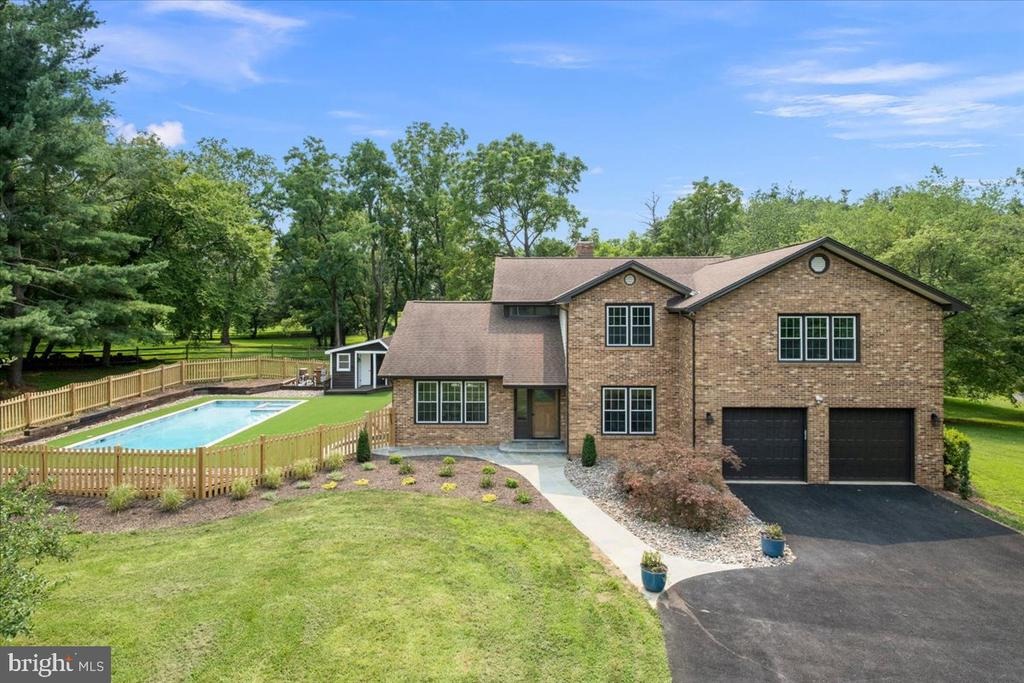
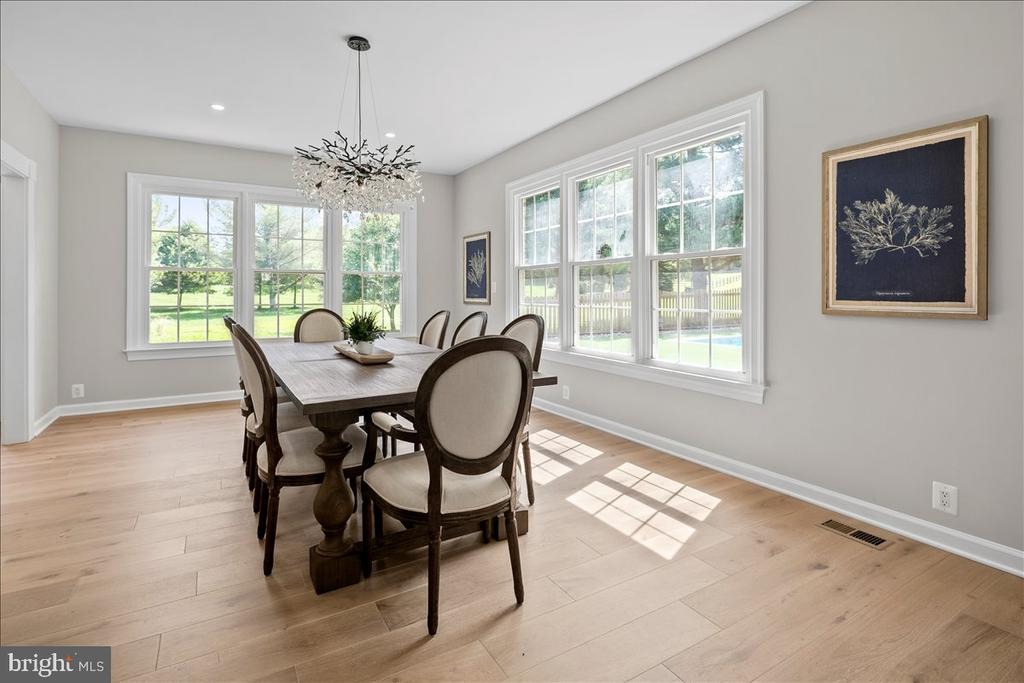
Nestled in the heart of Great Falls, this home is far more than a collection of rooms - it is a tapestry of decades of laughter, holiday gatherings, and quiet Sunday mornings. A brother and sister team spent the last year-and-a-half pouring their hearts into a comprehensive, down-to-the-studs renovation. Every finish was carefully curated to honor the home's character while elevating it with contemporary luxury. The wall between the kitchen and dining area came down, opening the main level into the light-filled gathering space it was always meant to be. New 7-inch wide-plank brushed white oak floors were laid throughout, their matte finish warm and quiet underfoot. Fresh drywall, closed-cell spray foam insulation, and new paint gave the home the clean bones it deserved. The kitchen became the heart of it all. A large quartz peninsula anchors the space, flanked by custom two-tone cabinetry and a pot-filler above a high-efficiency induction cooktop. A dedicated barista bar with its own water line, an oversized stainless sink, an integrated column refrigerator, and soft LED uplighting inside and above the cabinets complete a kitchen that invites you to linger. Upstairs, the primary and junior bedroom layouts were reconfigured - closets and bathrooms relocated to unlock each room's full potential. The primary bath is spa-caliber: floor-to-ceiling stone and marble tile, a deep soaking tub, a rain head shower with integrated body sprays, radiant heated floors, a custom oak double v
Interior Details
5046
5
4
Has Heating:
Yes
Heating Type:
Heat Pump
Has Cooling:
Yes
Cooling Type:
Central
Has Fuel:
Yes
Fuel Type:
Electric
Has Basement:
No
Basement Type:
Full, Daylight
Has Flooring:
No
Flooring Type:
Wood (unspecified)
Has Fireplace:
Yes
Fireplace Type:
N/A
Property Details
87120
Yes
No
Type:
Garage, Attached
Location:
N/A
Status:
N/A
Number of Spaces:
0
No
No
No
No
Yes
No
No
Construction Details
Bi-level
Brick
N/A
N/A
Composition Shingle
Tax History
Year
Amount
Land
Improvement
Percent Change
Assessment
2020
$12,784
$522,000
$439,210
--%
$961,210
2019
$11,707
$522,000
$467,240
--%
$989,240
2018
$11,376
$522,000
$467,240
--%
$989,240
2017
$11,485
$475,000
$512,520
--%
$987,520
2016
$11,879
$522,000
$503,380
--%
$1,025,380
2014
$10,896
$497,000
$481,580
--%
$978,580
2013
$10,541
$497,000
$456,140
--%
$953,140
2012
$10,724
$475,000
$444,900
--%
$919,900

Average Home Price in 22066
Nearby Properties
Zip Code
Price
Bed
Bath
Sqft
Lot
Sold Date
$1,895,000
$1,895,000
5 Beds
5 Baths
4,609 Sqft
77,528 Lot (sqft)
Sold 10/13/2026
$1,850,000
$1,850,000
4 Beds
5.5 Baths
4,360 Sqft
89,825 Lot (sqft)
Sold 10/06/2026
$1,963,700
$1,963,700
5 Beds
4.5 Baths
4,852 Sqft
93,836 Lot (sqft)
Sold 10/13/2026
$2,046,949
$2,046,949
5 Beds
4.5 Baths
5,248 Sqft
92,618 Lot (sqft)
Sold 10/13/2026





