

Member Features
Find Real Estate Bargain!
Full foreclosure details
Home value, equity and ownership info
Find homes priced below market
Get full access with a FREE Account
Already a member?
$449,000
Listing Price2beds
4baths
2,335sqft
6,098sqft lot
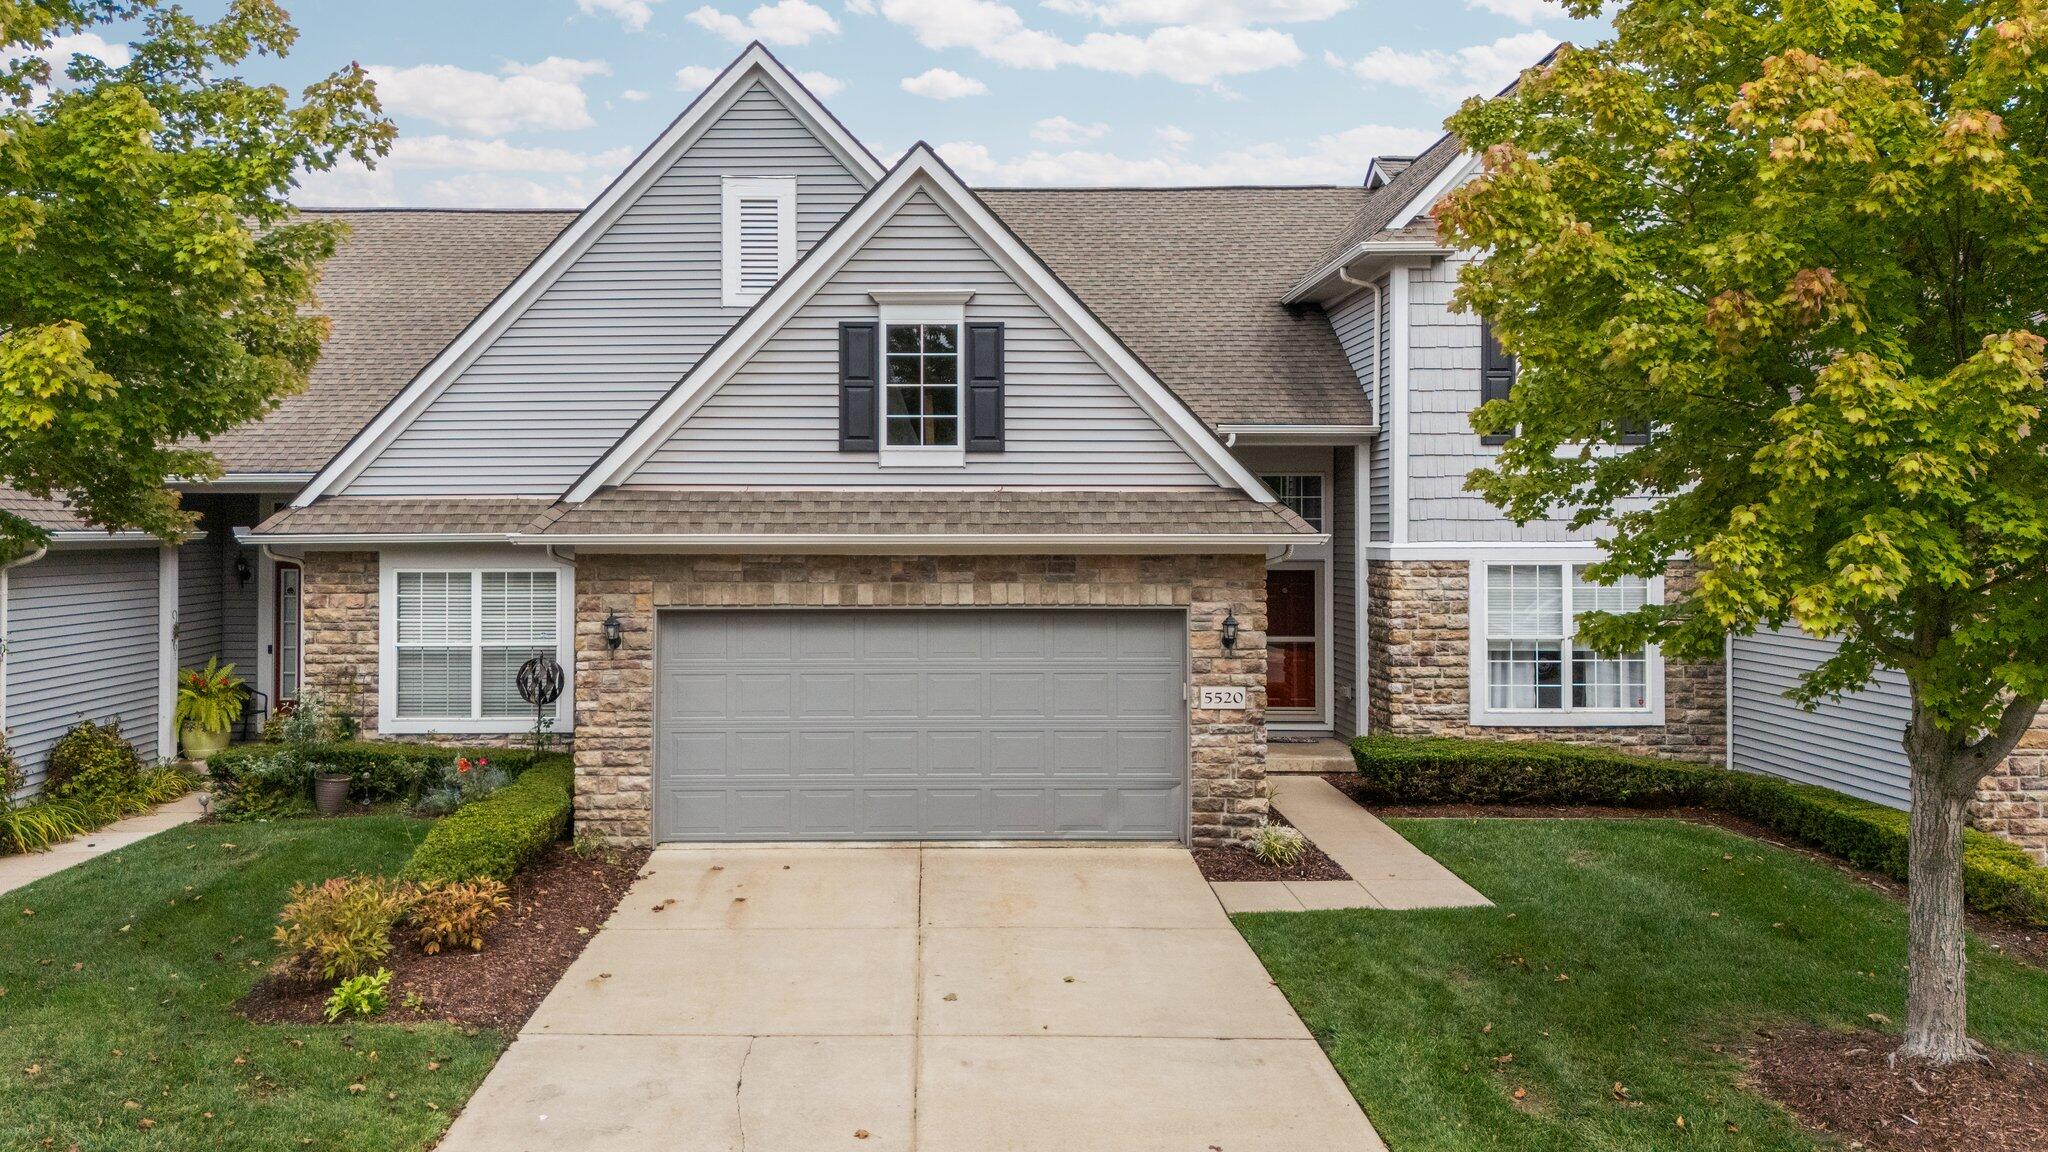
5520 Gallery Park Dr, Ann Arbor, MI 48103
Member Features
Find Real Estate Bargain!
Full foreclosure details
Home value, equity and ownership info
Find homes priced below market
Get full access with a FREE Account
Already a member?
For Sale
Off Market
Home type
Price / sqft
Year built
Home Details
This stunning 2 bedroom plus den, 3.5 bathroom condo offers the perfect blend of style, convenience, and comfort. Located in the desirable Gallery Park community, this move-in ready home boasts an open floor plan with plenty of natural light and high-end finishes throughout. You'll find a generous FIRST FLOOR primary with a walk-in closet and a luxurious en-suite bathroom, complete with double vanities and a soaking tub.The gourmet kitchen features granite countertops, SS appliances and a spacious islandperfect for entertaining! The living area flows seamlessly to a private patio overlooking the pond - ideal for enjoying Michigan's beautiful seasons. Easy access to shopping, dining, and entertainment, while also being just a short drive from downtown Ann Arbor and UM.
Interior Details
2335
2
4
Has Heating:
Yes
Heating Type:
Forced Air With Air Conditioning
Has Cooling:
Yes
Cooling Type:
N/A
Has Fuel:
No
Fuel Type:
N/A
Has Basement:
No
Basement Type:
Basement (unspecified)
Has Flooring:
No
Flooring Type:
N/A
Has Fireplace:
Yes
Fireplace Type:
N/A
Property Details
6098
No
Yes
Type:
N/A
Location:
N/A
Status:
N/A
Number of Spaces:
N/A
No
No
No
No
No
No
No
Construction Details
Contemporary
Aluminum/vinyl
N/A
N/A
N/A
Tax History
Year
Amount
Land
Improvement
Percent Change
Assessment
2018
$5,811
$0
$0
--%
$204,300
2019
$7,309
$0
$0
--%
$200,700
2016
$5,310
$0
$0
--%
$187,900
2017
$5,595
$0
$0
--%
$170,500
2016
$5,310
$0
$0
--%
$165,400
2014
$4,920
$0
$0
--%
$151,700
2013
$4,122
$0
$0
--%
$129,200

Average Home Price in 48103
Nearby Properties
Zip Code
Price
Bed
Bath
Sqft
Lot
Sold Date
$527,763
4 Beds
3.5 Baths
2,417 Sqft
15,682 Lot (sqft)
Sold 06/18/2026
$526,113
4 Beds
3 Baths
2,270 Sqft
9,583 Lot (sqft)
Sold 05/29/2026
$459,141
4 Beds
2.5 Baths
2,236 Sqft
13,504 Lot (sqft)
Sold 05/29/2026
$460,000
3 Beds
3 Baths
2,353 Sqft
6,098 Lot (sqft)
Sold 09/29/2026
$547,991
-- Beds
2.5 Baths
2,119 Sqft
6,098 Lot (sqft)
Sold 10/06/2026
$539,000
-- Beds
2 Baths
2,100 Sqft
6,098 Lot (sqft)
Sold 10/06/2026
$495,873
$495,873
4 Beds
2.5 Baths
2,420 Sqft
9,148 Lot (sqft)
Sold 10/05/2026
$498,096
$498,096
4 Beds
2.5 Baths
2,404 Sqft
11,326 Lot (sqft)
Sold 10/05/2026
$575,000
4 Beds
2.5 Baths
2,340 Sqft
10,454 Lot (sqft)
Sold 10/05/2026




