
Member Features
Find Real Estate Bargain!
Full foreclosure details
Home value, equity and ownership info
Find homes priced below market
Get full access with a FREE Account
Already a member?
$109,900
Listing Price3beds
2baths
1,216sqft
--sqft lot
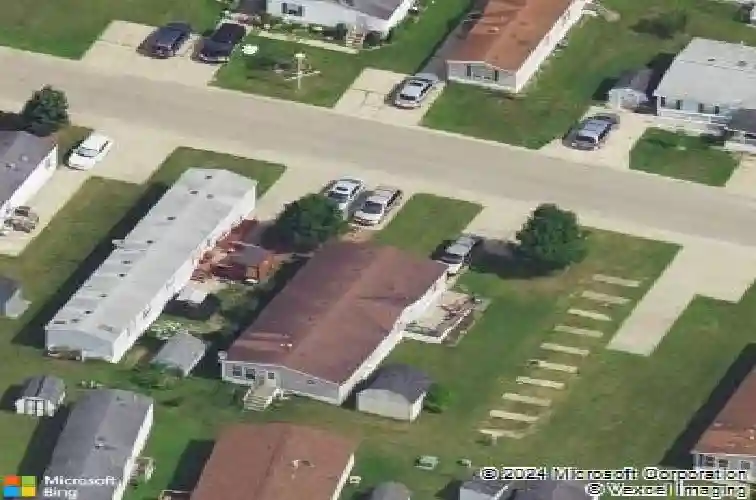
645 N Gallery Dr, Eaton Rapids, MI 48827
Member Features
Find Real Estate Bargain!
Full foreclosure details
Home value, equity and ownership info
Find homes priced below market
Get full access with a FREE Account
Already a member?
For Sale
Off Market
Home type
Price / sqft
Year built
Home Details
Welcome to 645 N. Gallery Drive, Unit #98, where comfort and convenience come together in this beautifully designed 3-bedroom, 2-bathroom home in charming Eaton Rapids. Step into a spacious living environment where the large kitchen stands out with its functional island, perfect for meal prep and casual dining. The open layout seamlessly connects the kitchen to the dining and living areas, creating an inviting space for both relaxation and entertaining. The primary bedroom is a serene retreat, featuring a walk-in closet and an attached bathroom designed for privacy and convenience. The additional bedrooms are well-sized, providing ample space for guests or a home office. A second full bathroom serves these rooms, enhancing the home's practicality. Outside, enjoy a range of community amenities designed to enhance your lifestyle. Dive into the pool or unwind in the hot tub, stay active with a game on the basketball court, or enjoy the recreational field and playground.Home is located in a park and the purchase transaction is subject to the park's approval of the buyer. MCM 855-377-7368
Interior Details
1216
3
2
Has Heating:
Yes
Heating Type:
Forced Air With Air Conditioning
Has Cooling:
No
Cooling Type:
N/A
Has Fuel:
No
Fuel Type:
N/A
Has Basement:
No
Basement Type:
N/A
Has Flooring:
No
Flooring Type:
N/A
Has Fireplace:
Yes
Fireplace Type:
N/A
Property Details
N/A
No
No
Type:
N/A
Location:
N/A
Status:
N/A
Number of Spaces:
N/A
N/A
N/A
N/A
N/A
N/A
N/A
N/A
Construction Details
Mobile/manufactured
N/A
N/A
N/A
N/A
Tax History
Year
Amount
Land
Improvement
Percent Change
Assessment
2019
$-1
$0
$0
--%
$800

Average Home Price in 48827




