Member Features
Find Real Estate Bargain!
Full foreclosure details
Home value, equity and ownership info
Find homes priced below market
Get full access with a FREE Account
Already a member?
$--
--beds
1baths
--sqft
--sqft lot
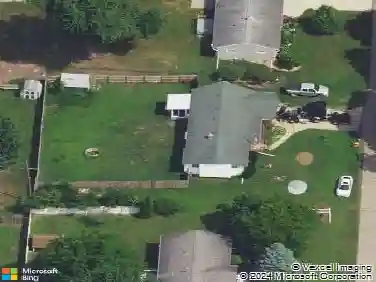
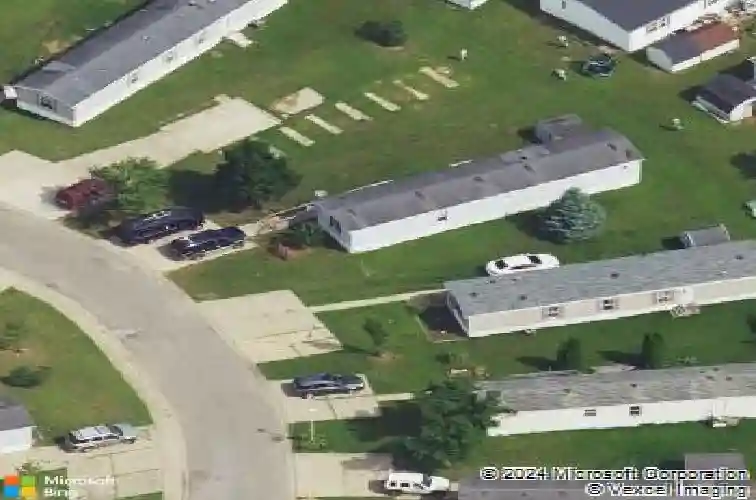
680 N Gallery Dr, Eaton Rapids, MI 48827
Member Features
Find Real Estate Bargain!
Full foreclosure details
Home value, equity and ownership info
Find homes priced below market
Get full access with a FREE Account
Already a member?
For Sale
Off Market
Home type
Price / sqft
Year built
Home Details
Welcome to 680 N. Gallery Drive in Eaton Rapids, a spacious 1,690 sq ft home offering 4 bedrooms and 2 full bathrooms with exceptional features you don't often find. The open, oversized kitchen is equipped with stainless steel appliances, a center island, and ample cabinetry, flowing seamlessly into the living and dining areas. The large primary suite includes a generous walk-in closet and private bath with a double vanity and a relaxing soaking tub. A second full bath offers a handicap-accessible walk-in shower.nnDesigned with accessibility in mind, the home features a covered front deck with wheelchair ramp and a wheelchair lift in the attached 1-car garage, which also includes a workbench with plenty of storage for tools and garage door opener. Additional highlights include a large laundry room with washer and dryer included, a spacious driveway with parking for four or more vehicles, and a storage shed for added convenience. With thoughtful upgrades and standout features throughout, this home offers comfort, functionality, and is one you won't want to miss. Home is located in a park and the purchase transaction is subject to the park's approval of the buyer. MCM 855-377-7368
Interior Details
N/A
N/A
1
Has Heating:
Yes
Heating Type:
Forced Air With Air Conditioning
Has Cooling:
No
Cooling Type:
N/A
Has Fuel:
No
Fuel Type:
N/A
Has Basement:
No
Basement Type:
N/A
Has Flooring:
No
Flooring Type:
N/A
Has Fireplace:
Yes
Fireplace Type:
N/A
Property Details
N/A
No
No
Type:
N/A
Location:
N/A
Status:
N/A
Number of Spaces:
N/A
N/A
N/A
N/A
N/A
N/A
N/A
N/A
Construction Details
Mobile/manufactured
N/A
N/A
N/A
N/A
Tax History
Year
Amount
Land
Improvement
Percent Change
Assessment
2019
$-1
$0
$0
--%
$0

Average Home Price in 48827