
Member Features
Find Real Estate Bargain!
Full foreclosure details
Home value, equity and ownership info
Find homes priced below market
Get full access with a FREE Account
Already a member?
$357,000
Listing Price2beds
2.5baths
1,570sqft
133,216sqft lot
7 Gallery Ct, San Antonio, TX 78209
Member Features
Find Real Estate Bargain!
Full foreclosure details
Home value, equity and ownership info
Find homes priced below market
Get full access with a FREE Account
Already a member?
For Sale
Pending
Off Market
Home type
Price / sqft
Year built
Home Details
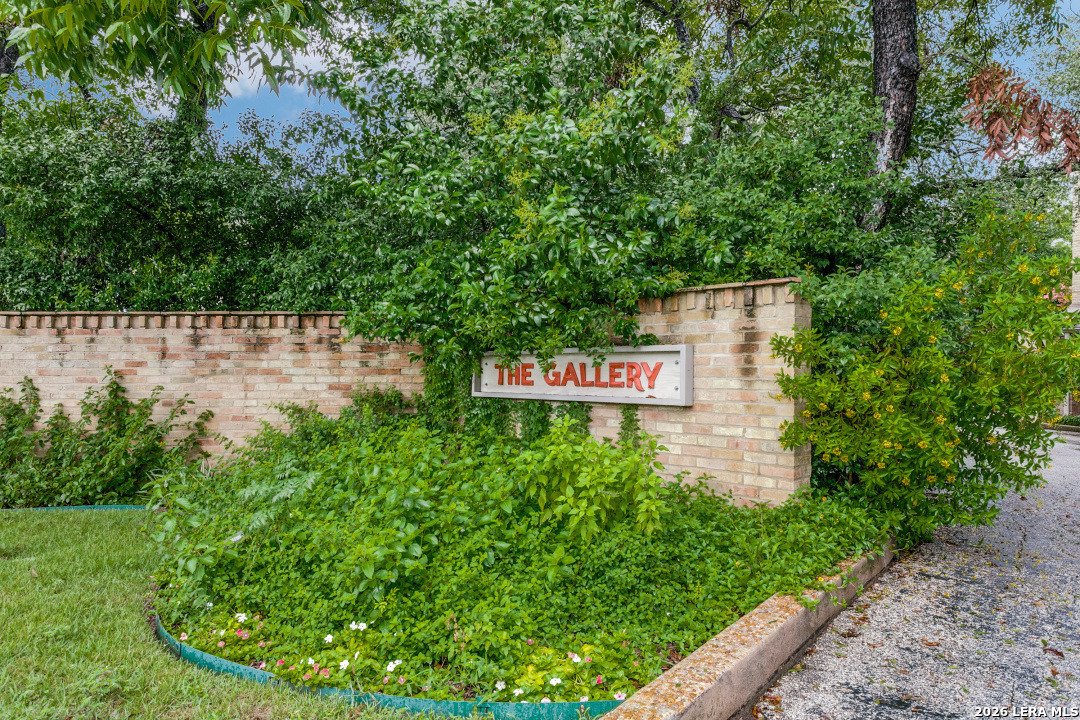
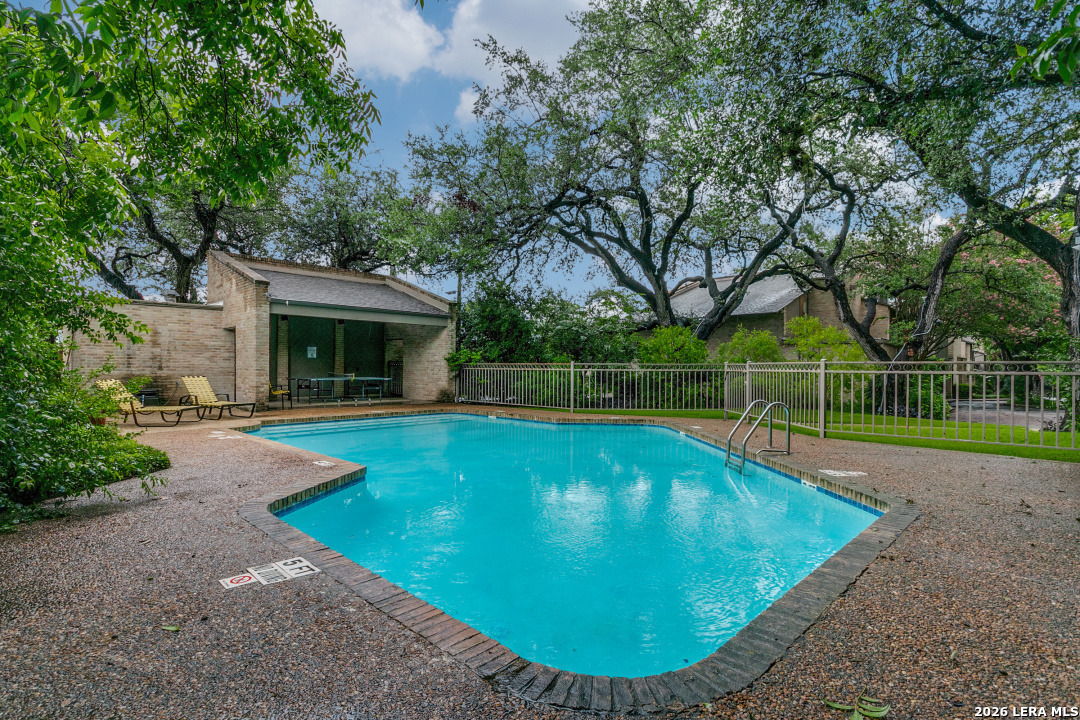
O'Neill Ford inspired architecture in this cool MCM townhome -- exposed brick on soaring walls, cathedral ceilings with herringbone patterned wood, restored Saltillo tile... a soaring brick fireplace floats in the middle of the main floor. Walk 360 degrees around it as you traverse from the foyer to the main living area and on to the formal dining and separate kitchen... As you stand in front of this majestic floating fireplace, you overlook the living room with exposed brick walls, through a full width wall of glass doors opening to a private brick patio WITH A MIRROR IMAGE OF THAT SAME FIREPLACE! Yes, TWO brick fireplaces, both with luxurious gas logs, separated by a wall of glass. open the doors for true indoor/outdoor living, rarely found in a condo. A remote controlled retractable canvas awning allows you to optimize shade and light on the patio. Upstairs find two large bedrooms, each with a luxurious, recently remodeled ensuite. Both baths have spa-inspired showers with gold body spray fixtures, rain shower ceilings and more. The primary suite is, well, GINORMOUS, with room for a king-size bed, accompanying furnishings, and TWO sitting areas. The primary's closet is a "material girl's" dream, as it is not a "walk-in," but rather an expansive WALK-THRU, with a door at each end. Extensive built-ins and room for a coffee bar in this true dressing "retreat." One of 09's best kept secrets, this private enclave of only 18 townhomes is hidden from the street and nestled under
Interior Details
1570
2
2.5
Has Heating:
Yes
Heating Type:
Forced Air With Air Conditioning
Has Cooling:
Yes
Cooling Type:
Central
Has Fuel:
No
Fuel Type:
N/A
Has Basement:
No
Basement Type:
N/A
Has Flooring:
No
Flooring Type:
N/A
Has Fireplace:
Yes
Fireplace Type:
N/A
Property Details
133216
No
No
Type:
Garage, Attached
Location:
N/A
Status:
N/A
Number of Spaces:
2
N/A
N/A
N/A
N/A
N/A
N/A
N/A
Construction Details
Contemporary
Combination
N/A
N/A
Asphalt
Tax History
Year
Amount
Land
Improvement
Percent Change
Assessment
2020
$5,299
$42,560
$169,440
--%
$212,000
2019
$5,296
$42,560
$169,440
--%
$212,000
2018
$4,988
$42,560
$152,440
--%
$195,000
2017
$4,533
$0
$0
--%
$180,980
2016
$4,121
$0
$0
--%
$164,527
2014
$3,781
$42,560
$107,010
--%
$149,570
2013
$4,267
$42,560
$124,560
--%
$167,120
2012
$4,421
$0
$0
--%
$175,540

Average Home Price in 78209







