Member Features
Find Real Estate Bargain!
Full foreclosure details
Home value, equity and ownership info
Find homes priced below market
Get full access with a FREE Account
Already a member?
$419,000
Listing Price3beds
2.5baths
2,391sqft
5,828sqft lot
11520 Gallatin Trl, Parrish, FL 34219
Member Features
Find Real Estate Bargain!
Full foreclosure details
Home value, equity and ownership info
Find homes priced below market
Get full access with a FREE Account
Already a member?
For Sale
Off Market
Home type
Price / sqft
Year built
Home Details
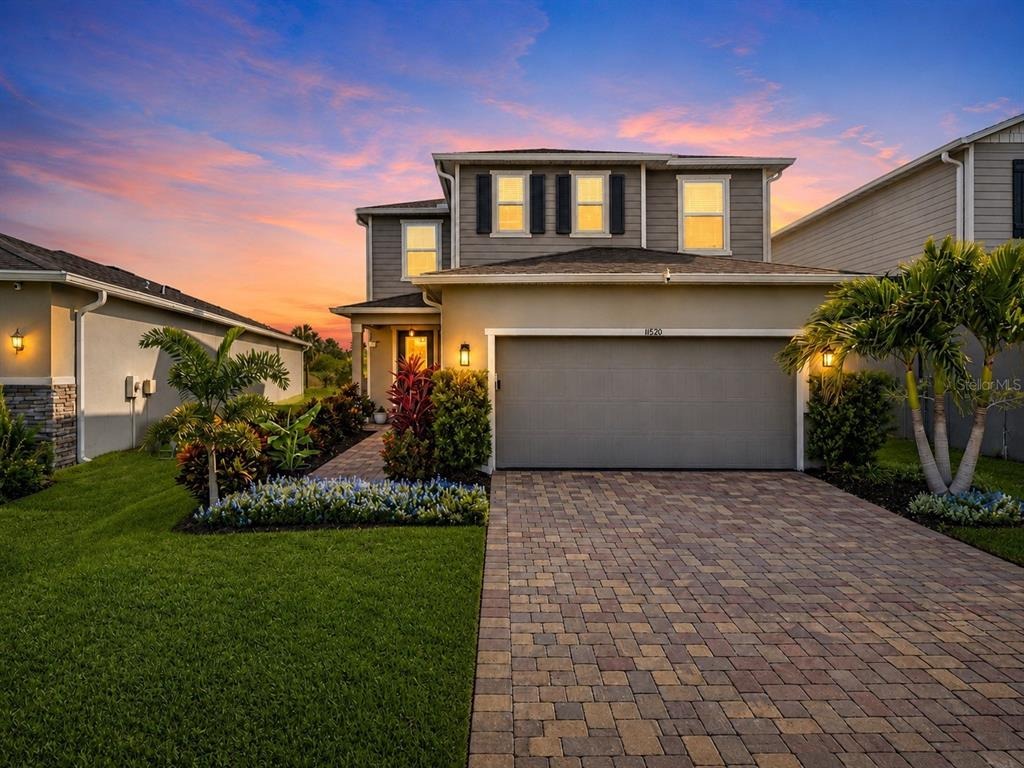
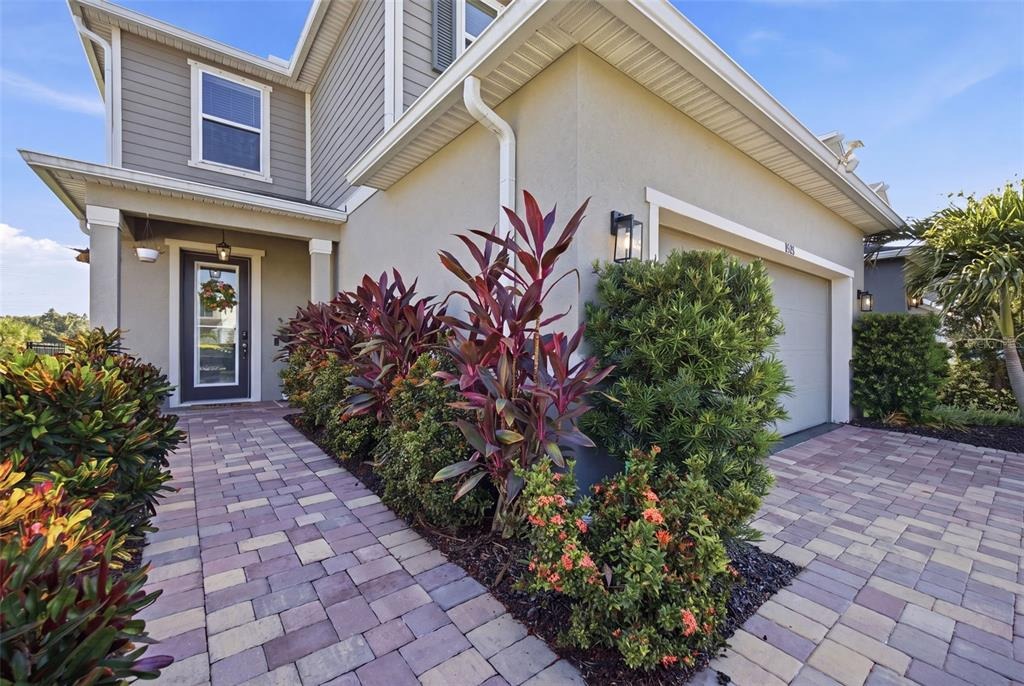
Virtually Staged. Discover modern Florida living at 11520 Gallatin Trail, a beautifully upgraded two-story home in the award-winning North River Ranch master-planned community in Parrish, FL. Built in 2022 and offering 2,391 square feet of thoughtfully designed space, this 3-bedroom, 2.5-bathroom home backs to a serene preserve with no rear neighbors.nnStep inside to find luxury vinyl plank (LVP) flooring throughout both floors, absolutely no carpet. The first floor includes a dedicated home office, perfect for remote work, and an open-concept great room anchored by a built-in electric fireplace framed by custom lighted shelving. The upgraded kitchen is a chef's dream with granite countertops, stainless steel appliances, a subway-tile backsplash, breakfast bar seating, and an oversized walk-in pantry for extra storage.nnUpstairs, a large bonus loft creates the ideal second living space; think media room, game room, or playroom. The generous primary suite features a walk-in closet and a spa-inspired en-suite bath with both a separate soaking tub and a walk-in shower. All three bedrooms include walk-in closets, and you'll find additional closet and storage space throughout the home.nnAdditional upgrades include a smart-home package, hurricane shutters, an in-wall pest control system, rain gutters, and an electric-vehicle (EV) charger in the attached 2-car garage.nnLiving in North River Ranch means access to resort-style amenities: multiple pools, 20+ miles of walking and biking
Interior Details
2391
3
2.5
Has Heating:
Yes
Heating Type:
Central
Has Cooling:
Yes
Cooling Type:
Central
Has Fuel:
No
Fuel Type:
N/A
Has Basement:
No
Basement Type:
N/A
Has Flooring:
No
Flooring Type:
N/A
Has Fireplace:
Yes
Fireplace Type:
N/A
Property Details
5828
No
No
Type:
Garage, Attached
Location:
N/A
Status:
N/A
Number of Spaces:
0
No
No
No
No
Yes
No
No
Construction Details
N/A
Stucco
N/A
Gable/hip
Composition Shingle
Tax History
Year
Amount
Land
Improvement
Percent Change
Assessment

Average Home Price in 34219
Nearby Properties
Zip Code
Price
Bed
Bath
Sqft
Lot
Sold Date
$481,520
4 Beds
3 Baths
2,359 Sqft
7,608 Lot (sqft)
Sold 05/29/2026
$416,441
$416,441
3 Beds
2.5 Baths
2,142 Sqft
6,225 Lot (sqft)
Sold 05/29/2026
$504,110
5 Beds
3 Baths
2,586 Sqft
7,357 Lot (sqft)
Sold 09/29/2026
$468,395
4 Beds
2.5 Baths
2,431 Sqft
5,997 Lot (sqft)
Sold 10/18/2026
$419,900
3 Beds
2 Baths
2,184 Sqft
6,568 Lot (sqft)
Sold 10/13/2026
$533,990
3 Beds
3 Baths
2,110 Sqft
8,812 Lot (sqft)
Sold 09/29/2026
$607,990
3 Beds
2 Baths
2,309 Sqft
7,182 Lot (sqft)
Sold 09/29/2026
$493,990
3 Beds
3 Baths
2,143 Sqft
5,997 Lot (sqft)
Sold 09/29/2026
$480,926
4 Beds
2.5 Baths
2,431 Sqft
5,971 Lot (sqft)
Sold 10/13/2026