Member Features
Find Real Estate Bargain!
Full foreclosure details
Home value, equity and ownership info
Find homes priced below market
Get full access with a FREE Account
Already a member?
$115,000
Listing Price2beds
2baths
1,330sqft
4,922sqft lot

6517 Galaxie Ter, Oklahoma City, OK 73132
Member Features
Find Real Estate Bargain!
Full foreclosure details
Home value, equity and ownership info
Find homes priced below market
Get full access with a FREE Account
Already a member?
For Sale
Off Market
Home type
Price / sqft
Year built
Home Details
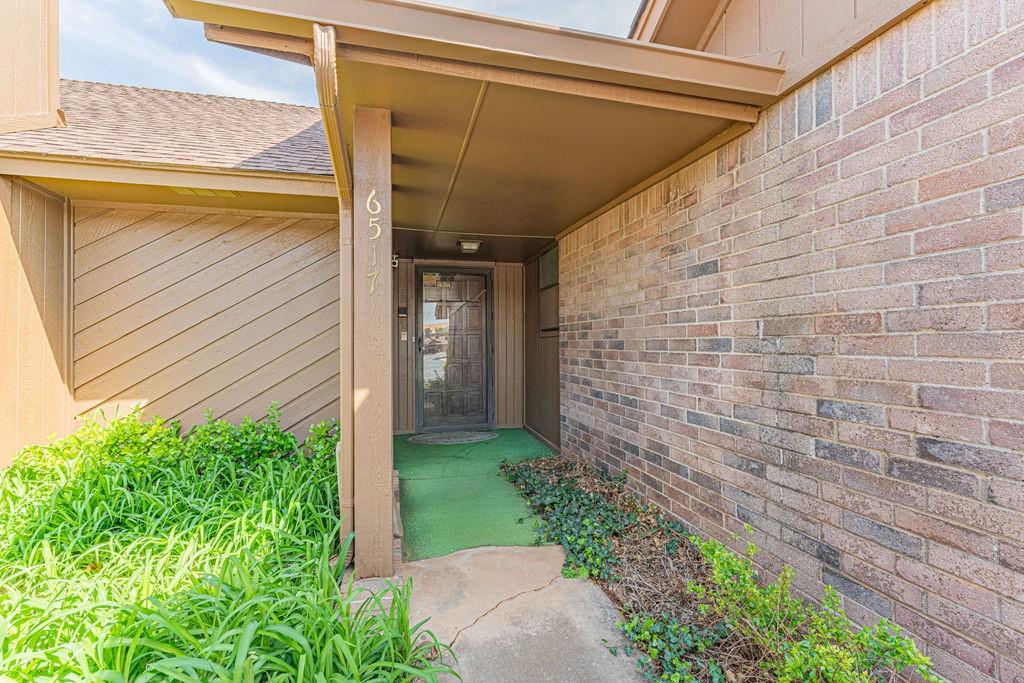
This 2-bed, 2-bath townhome is ready for the next owner to add their own personal style and upgrades. The front bedroom features a large walk in closet while the second bedroom features double closets, an ensuite bath & a sliding glass door to the enclosed patio area. A second bathroom is accessible from the hallway and beside the laundry closet. The living area is generously sized with a vaulted ceiling, dining space & situated near the cozy kitchen. From the living area, there is a sliding glass door leading to the covered patio which leads to the backyard. The large backyard is equipped with multiple raised garden beds offering endless possibilities for gardening enthusiasts to enjoy. *Updates include a new 3-ton air conditioning unit (2023), the roof and hot water heater replaced (2020).The HOA covers exterior insurance, maintenance and upkeep of front lawn. Don't miss the opportunity to become a member of this close-knit community. Schedule your showing today!
Interior Details
1330
2
2
Has Heating:
Yes
Heating Type:
Central
Has Cooling:
Yes
Cooling Type:
Central
Has Fuel:
No
Fuel Type:
N/A
Has Basement:
No
Basement Type:
N/A
Has Flooring:
No
Flooring Type:
N/A
Has Fireplace:
Yes
Fireplace Type:
N/A
Property Details
4922
No
No
Type:
Carport (unspecified)
Location:
N/A
Status:
N/A
Number of Spaces:
1
No
No
No
No
Yes
No
No
Construction Details
Townhouse
Combination
N/A
Gable
Composition Shingle
Tax History
Year
Amount
Land
Improvement
Percent Change
Assessment
2020
$1,053
$1,711
$7,947
--%
$9,658
2019
$1,037
$1,834
$7,824
--%
$9,658
2018
$1,039
$1,824
$7,834
--%
$9,658
2017
$1,041
$1,834
$7,824
--%
$9,658
2016
$1,039
$1,859
$7,799
--%
$9,658
2014
$1,011
$1,739
$7,919
--%
$9,658
2013
$1,026
$1,743
$7,915
--%
$9,658
2012
$1,015
$1,604
$8,054
--%
$9,658

Average Home Price in 73132
Nearby Properties
Zip Code
Price
Bed
Bath
Sqft
Lot
Sold Date
$160,000
2 Beds
1 Baths
1,166 Sqft
3,223 Lot (sqft)
Sold 09/16/2026
$147,048
2 Beds
2 Baths
1,288 Sqft
3,311 Lot (sqft)
Sold 10/06/2026
$136,918
2 Beds
1 Baths
1,134 Sqft
2,962 Lot (sqft)
Sold 10/06/2026
$166,756
3 Beds
1 Baths
1,228 Sqft
3,354 Lot (sqft)
Sold 10/06/2026
$130,000
2 Beds
1 Baths
1,288 Sqft
3,311 Lot (sqft)
Sold 10/05/2026
$149,999
2 Beds
2 Baths
1,134 Sqft
2,962 Lot (sqft)
Sold 10/05/2026
$148,900
2 Beds
1 Baths
1,142 Sqft
3,441 Lot (sqft)
Sold 09/29/2026
$137,000
2 Beds
1 Baths
1,288 Sqft
3,311 Lot (sqft)
Sold 10/05/2026