
Member Features
Find Real Estate Bargain!
Full foreclosure details
Home value, equity and ownership info
Find homes priced below market
Get full access with a FREE Account
Already a member?
$1,375,000
Listing Price5beds
4.5baths
6,171sqft
223,450sqft lot
4726 Gainsborough Dr, Brookshire, TX 77423
Member Features
Find Real Estate Bargain!
Full foreclosure details
Home value, equity and ownership info
Find homes priced below market
Get full access with a FREE Account
Already a member?
For Sale
Off Market
Home type
Price / sqft
Year built
Home Details
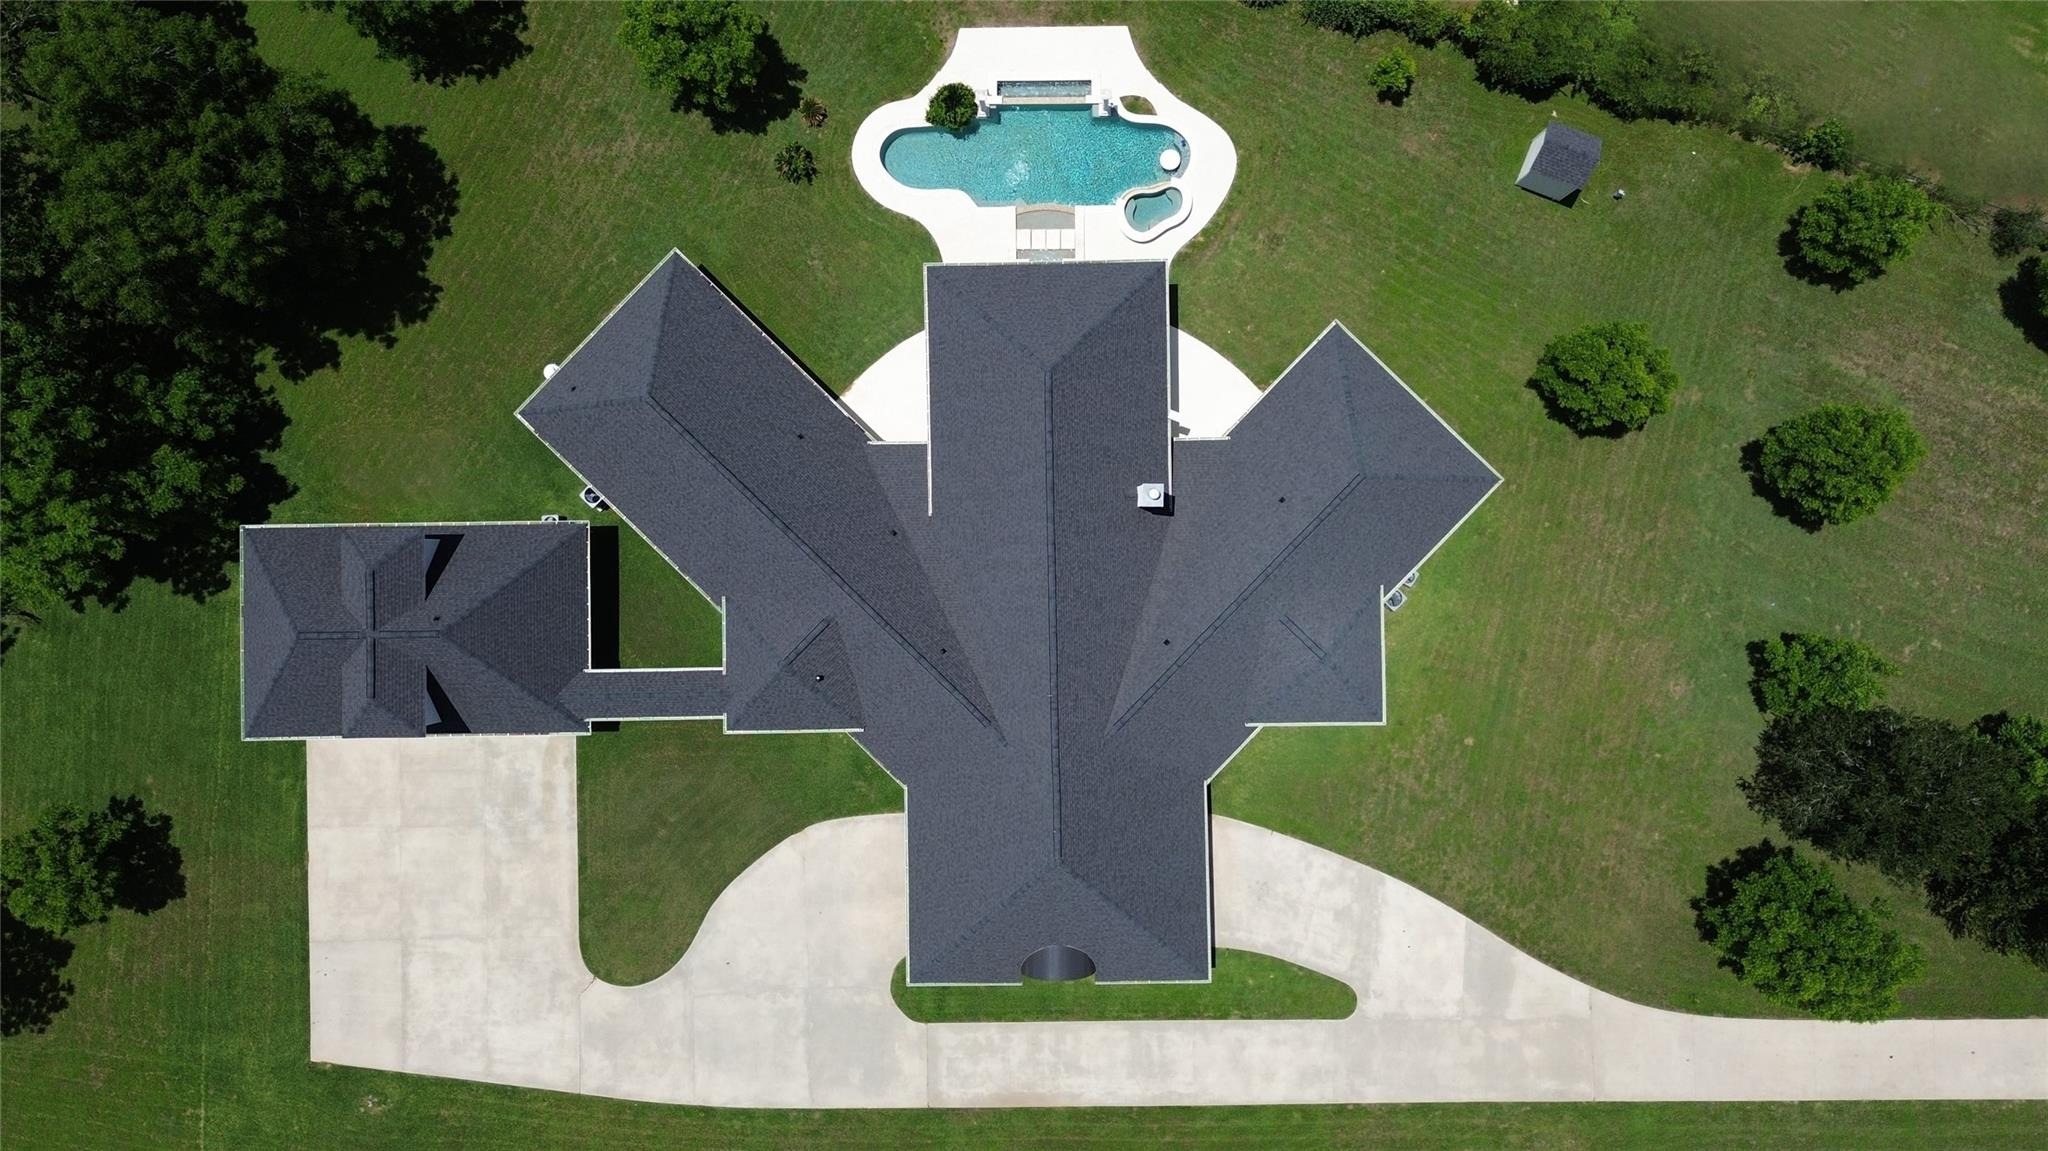
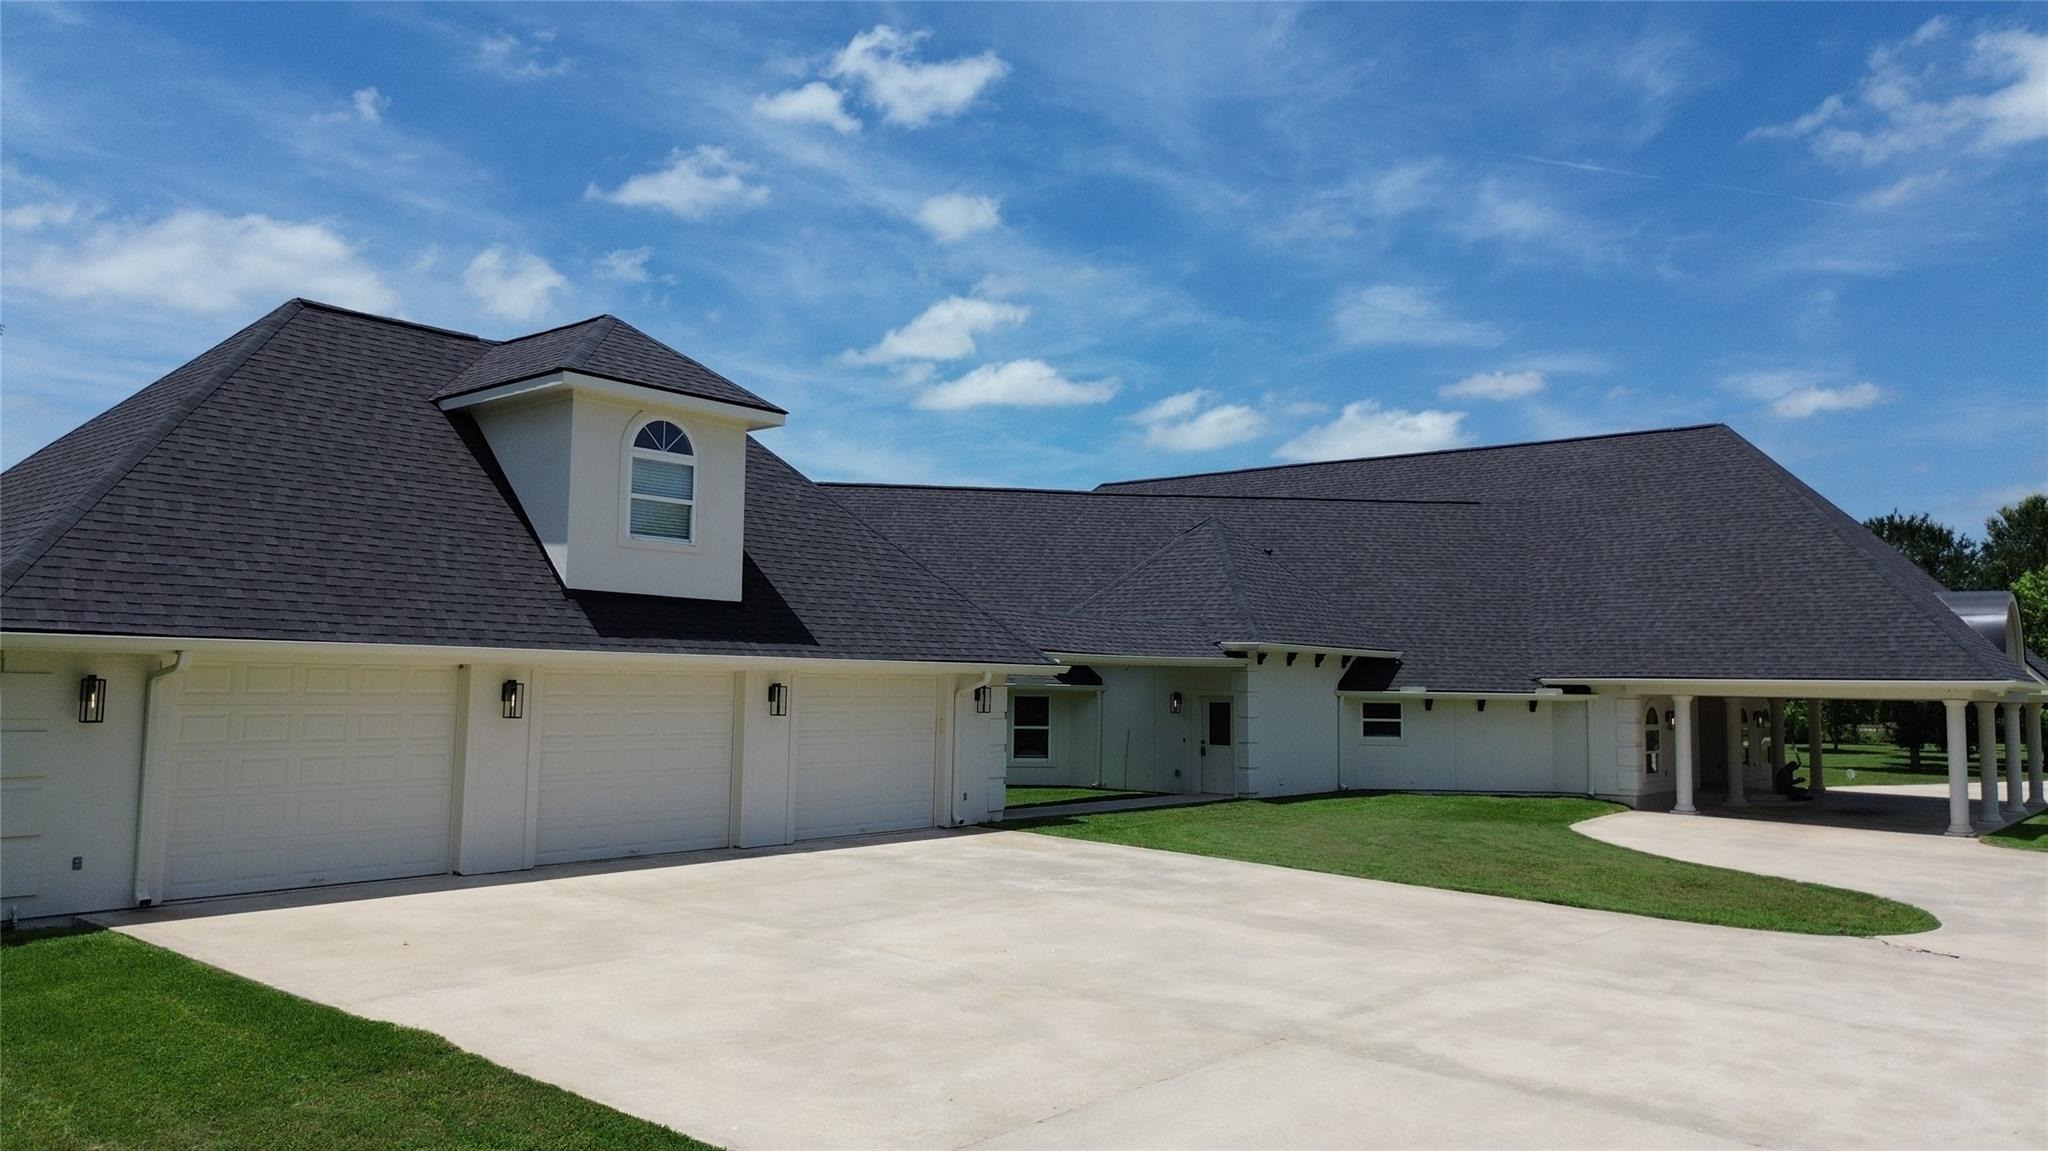
Over 6,000 square feet of living space on 5+ fully fenced acres in the sought-after Pecan Hill community just north of downtown Fulshear, offering privacy, space, and resort-style living. This single-level home features six bedrooms, a dedicated theater or media room, and a stunning great room with two-story windows overlooking the backyard oasis with covered patio, pool, hot tub, and water features.nnThe kitchen is designed to impress with Kenmore Elite double convection ovens, a built-in microwave, wine refrigerator, and generous prep and storage space. A gated entrance, three-car garage, and a bonus room above the garage with its own half bath provide flexibility for a home office or game room. Zoned to Fulshear High School and extensively updated with a new roof in 2025 and HVAC in 2025, fresh interior and exterior paint, new exterior fixtures, new garage doors, and a modern PEX water system with manifold. Never flooded.
Interior Details
6171
5
4.5
Has Heating:
Yes
Heating Type:
Central
Has Cooling:
Yes
Cooling Type:
Central
Has Fuel:
No
Fuel Type:
N/A
Has Basement:
No
Basement Type:
N/A
Has Flooring:
No
Flooring Type:
N/A
Has Fireplace:
Yes
Fireplace Type:
N/A
Property Details
223450
Yes
Yes
Type:
Garage, Detached
Location:
N/A
Status:
N/A
Number of Spaces:
7
No
No
No
No
Yes
No
No
Construction Details
N/A
Stucco
N/A
Gable/hip
Composition Shingle
Tax History
Year
Amount
Land
Improvement
Percent Change
Assessment
2019
$16,440
$219,590
$651,260
--%
$870,850
2019
$16,440
$219,590
$654,910
--%
$874,500
2018
$16,934
$219,590
$647,060
--%
$866,650
2017
$16,576
$219,590
$626,560
--%
$846,150
2016
$15,679
$219,590
$578,740
--%
$798,330
2014
$13,770
$118,590
$578,730
--%
$697,320
2013
$13,130
$118,590
$585,450
--%
$666,700
2012
$4,726
$118,590
$487,500
--%
$606,090

Average Home Price in 77423




