

Member Features
Find Real Estate Bargain!
Full foreclosure details
Home value, equity and ownership info
Find homes priced below market
Get full access with a FREE Account
Already a member?
$775,000
Listing Price4beds
5baths
3,135sqft
25,178sqft lot
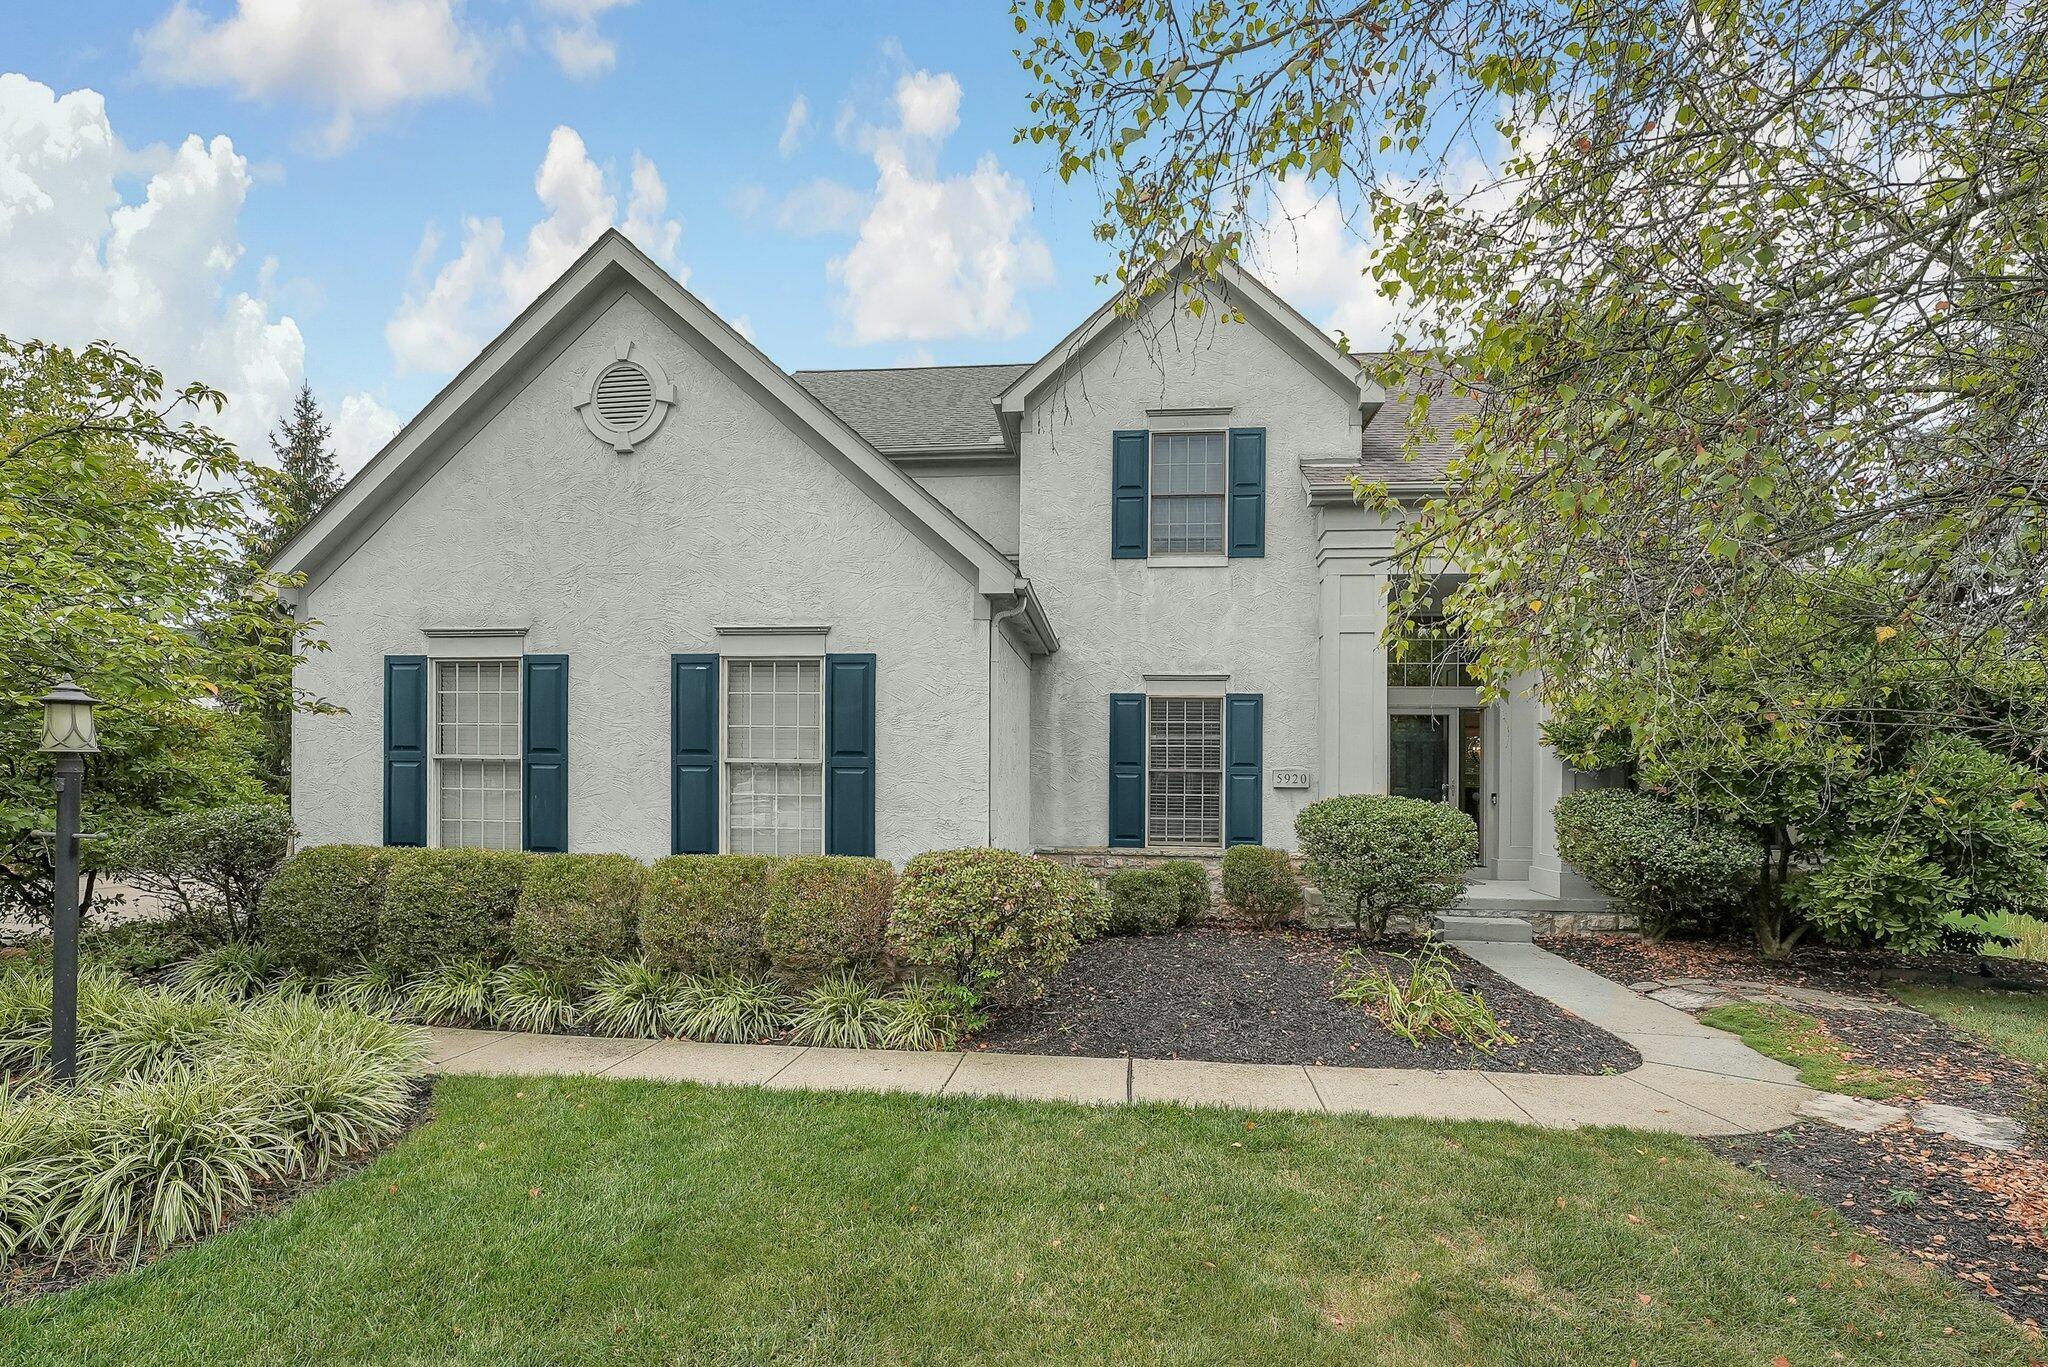
5920 Gainey Ct, Westerville, OH 43082
Member Features
Find Real Estate Bargain!
Full foreclosure details
Home value, equity and ownership info
Find homes priced below market
Get full access with a FREE Account
Already a member?
For Sale
Off Market
Home type
Price / sqft
Year built
Home Details
Dream home in Highland Lakes. 4, 700+ sq ft of exquisite living space on a beautifully landscaped 1/2 acre lot .Stunning Bob Webb-built residence offers 4 BR & 4.5 BA, showcasing gleaming hardwood floors & updated gourmet kitchen w/ granite counters & stainless steel appliances. Spacious dine-in kitchen opens to a sun-filled family room, perfect for gatherings. Entertain in the grand dining room or retreat to the first-floor executive office. Regal primary suite boasts a large walk-in closet & luxurious remodeled bath complete w/ jetted tub. Every BR is outfitted w/ LVP flooring & ample closet space.The walk-out lower level is an entertainer's paradise, featuring a bourbon/wine room & extensive living space w/ full bath. Enjoy outdoor living on your paver patio or upper deck. Perfection
Interior Details
3135
4
5
Has Heating:
Yes
Heating Type:
Baseboard
Has Cooling:
Yes
Cooling Type:
Central
Has Fuel:
Yes
Fuel Type:
Oil
Has Basement:
No
Basement Type:
Full
Has Flooring:
No
Flooring Type:
N/A
Has Fireplace:
Yes
Fireplace Type:
N/A
Property Details
25178
Yes
Yes
Type:
Garage, Attached
Location:
N/A
Status:
N/A
Number of Spaces:
3
No
No
No
No
Yes
No
No
Construction Details
Conventional
Brick/stone (brick And/or Stone)
N/A
N/A
N/A
Tax History
Year
Amount
Land
Improvement
Percent Change
Assessment
2019
$12,794
$30,310
$148,890
--%
$179,200
2018
$12,625
$30,310
$148,890
--%
$179,200
2017
$12,287
$30,310
$148,890
--%
$179,200
2016
$12,339
$25,480
$141,680
--%
$167,160
2015
$11,237
$25,480
$141,680
--%
$167,160
2013
$10,823
$25,480
$134,930
--%
$160,410
2012
$10,712
$25,480
$134,925
--%
$160,405

Average Home Price in 43082
Nearby Properties
Zip Code
Price
Bed
Bath
Sqft
Lot
Sold Date
$687,953
4 Beds
3.5 Baths
2,761 Sqft
22,615 Lot (sqft)
Sold 09/29/2026
$714,897
4 Beds
2.5 Baths
2,828 Sqft
17,860 Lot (sqft)
Sold 08/18/2026
$656,922
5 Beds
2.5 Baths
2,803 Sqft
13,803 Lot (sqft)
Sold 06/17/2026
$573,198
4 Beds
2.5 Baths
2,764 Sqft
9,729 Lot (sqft)
Sold 05/14/2026
$608,625
4 Beds
3 Baths
2,694 Sqft
10,716 Lot (sqft)
Sold 10/13/2026
$600,000
4 Beds
3 Baths
2,784 Sqft
15,372 Lot (sqft)
Sold 10/05/2026
$554,034
3 Beds
3.5 Baths
2,747 Sqft
61,420 Lot (sqft)
Sold 10/13/2026
$678,000
3 Beds
3 Baths
2,904 Sqft
12,807 Lot (sqft)
Sold 10/13/2026
$799,900
4 Beds
2.5 Baths
3,571 Sqft
12,720 Lot (sqft)
Sold 10/13/2026




