
Member Features
Find Real Estate Bargain!
Full foreclosure details
Home value, equity and ownership info
Find homes priced below market
Get full access with a FREE Account
Already a member?
$375,000
Listing Price4beds
3baths
3,662sqft
385,070sqft lot
2166 GA Highway 199, Mount Vernon, GA 30445
Member Features
Find Real Estate Bargain!
Full foreclosure details
Home value, equity and ownership info
Find homes priced below market
Get full access with a FREE Account
Already a member?
For Sale
Off Market
Home type
Price / sqft
Year built
Home Details
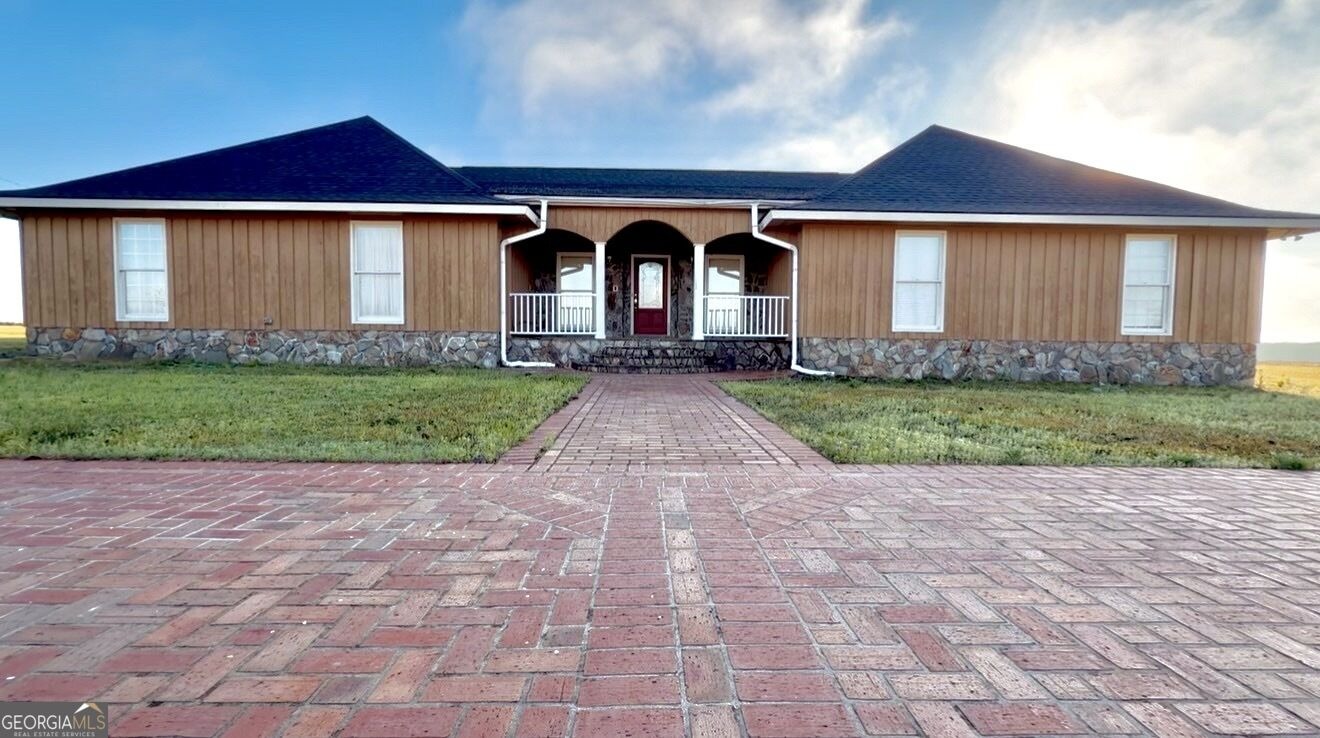
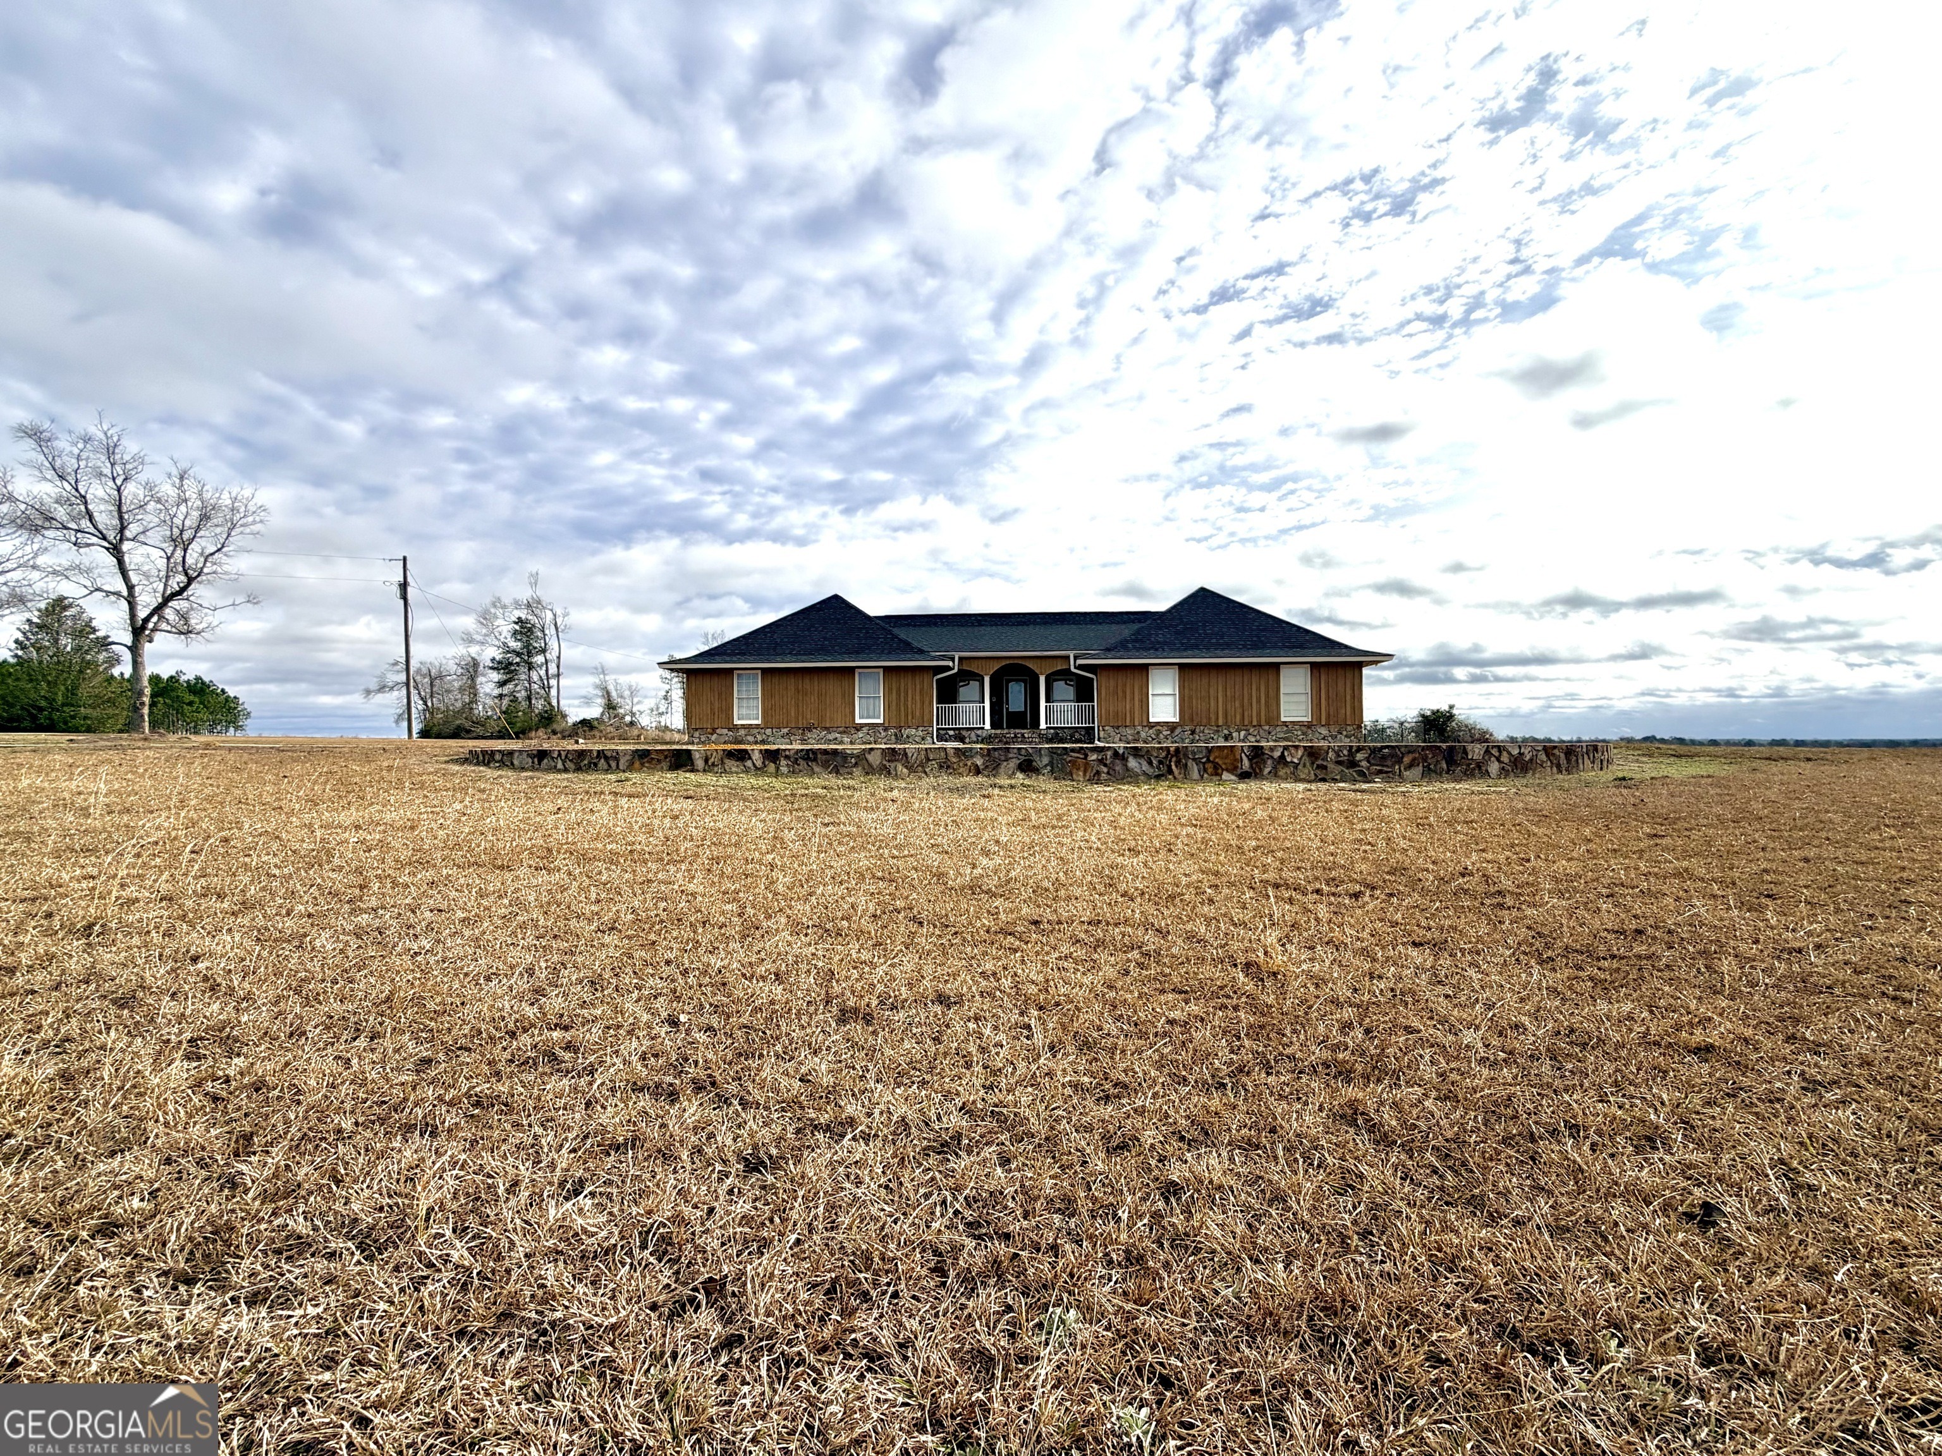
Discover peaceful seclusion on approximately 8.84 acres with this spacious 4-bedroom, 3-bathroom home, thoughtfully designed for comfortable living and effortless entertaining. Step inside through a cozy foyer that can be closed off for added privacy. The inviting den features a built-in entertainment center and flows seamlessly into the stunning gourmet kitchen. From the den, step directly onto the patio and into the fully gated yard-perfect for outdoor relaxation, entertaining, or pets. Off the foyer hallway, a practical mudroom provides exceptional everyday organization with ample cabinetry, generous counter space, and a utility sink. A conveniently located full bathroom across the hall is ideal for handling those extra-messy days. The Italian-inspired kitchen is truly a chef's delight, featuring under-cabinet lighting, a stylish bar area and a convenient serving hatch connecting to the formal dining room-making entertaining guests both beautiful and effortless. Adjacent to the formal dining area is a dedicated movie room complete with surround sound for an immersive viewing experience. The expansive living room offers an inviting gathering space, highlighted by a beautiful stone fireplace with new gas logs, an accent mantel with a stone insert for displaying treasured pieces, and custom built-in shelving and cabinetry. Three generously sized secondary bedrooms feature spacious closets and share a well-appointed bathroom with two separate sinks. The luxurious primary suite
Interior Details
3662
4
3
Has Heating:
Yes
Heating Type:
Central
Has Cooling:
Yes
Cooling Type:
Central
Has Fuel:
Yes
Fuel Type:
Gas
Has Basement:
No
Basement Type:
No Basement
Has Flooring:
No
Flooring Type:
Tile (unspecified)
Has Fireplace:
Yes
Fireplace Type:
N/A
Property Details
385070
Yes
Yes
Type:
Carport (unspecified)
Location:
N/A
Status:
N/A
Number of Spaces:
0
No
No
No
No
No
No
No
Construction Details
N/A
Wood
N/A
Hip
Composition Shingle
Tax History
Year
Amount
Land
Improvement
Percent Change
Assessment
2020
$2,280
$9,026
$75,249
--%
$84,275
2019
$2,280
$9,026
$75,249
--%
$84,275
2018
$2,280
$9,026
$75,249
--%
$84,275
2017
$2,280
$9,026
$75,249
--%
$84,275
2016
$2,280
$9,026
$75,249
--%
$84,275

Average Home Price in 30445




