
Member Features
Find Real Estate Bargain!
Full foreclosure details
Home value, equity and ownership info
Find homes priced below market
Get full access with a FREE Account
Already a member?
$183,900
Listing Price2beds
2baths
1,350sqft
9,000sqft lot
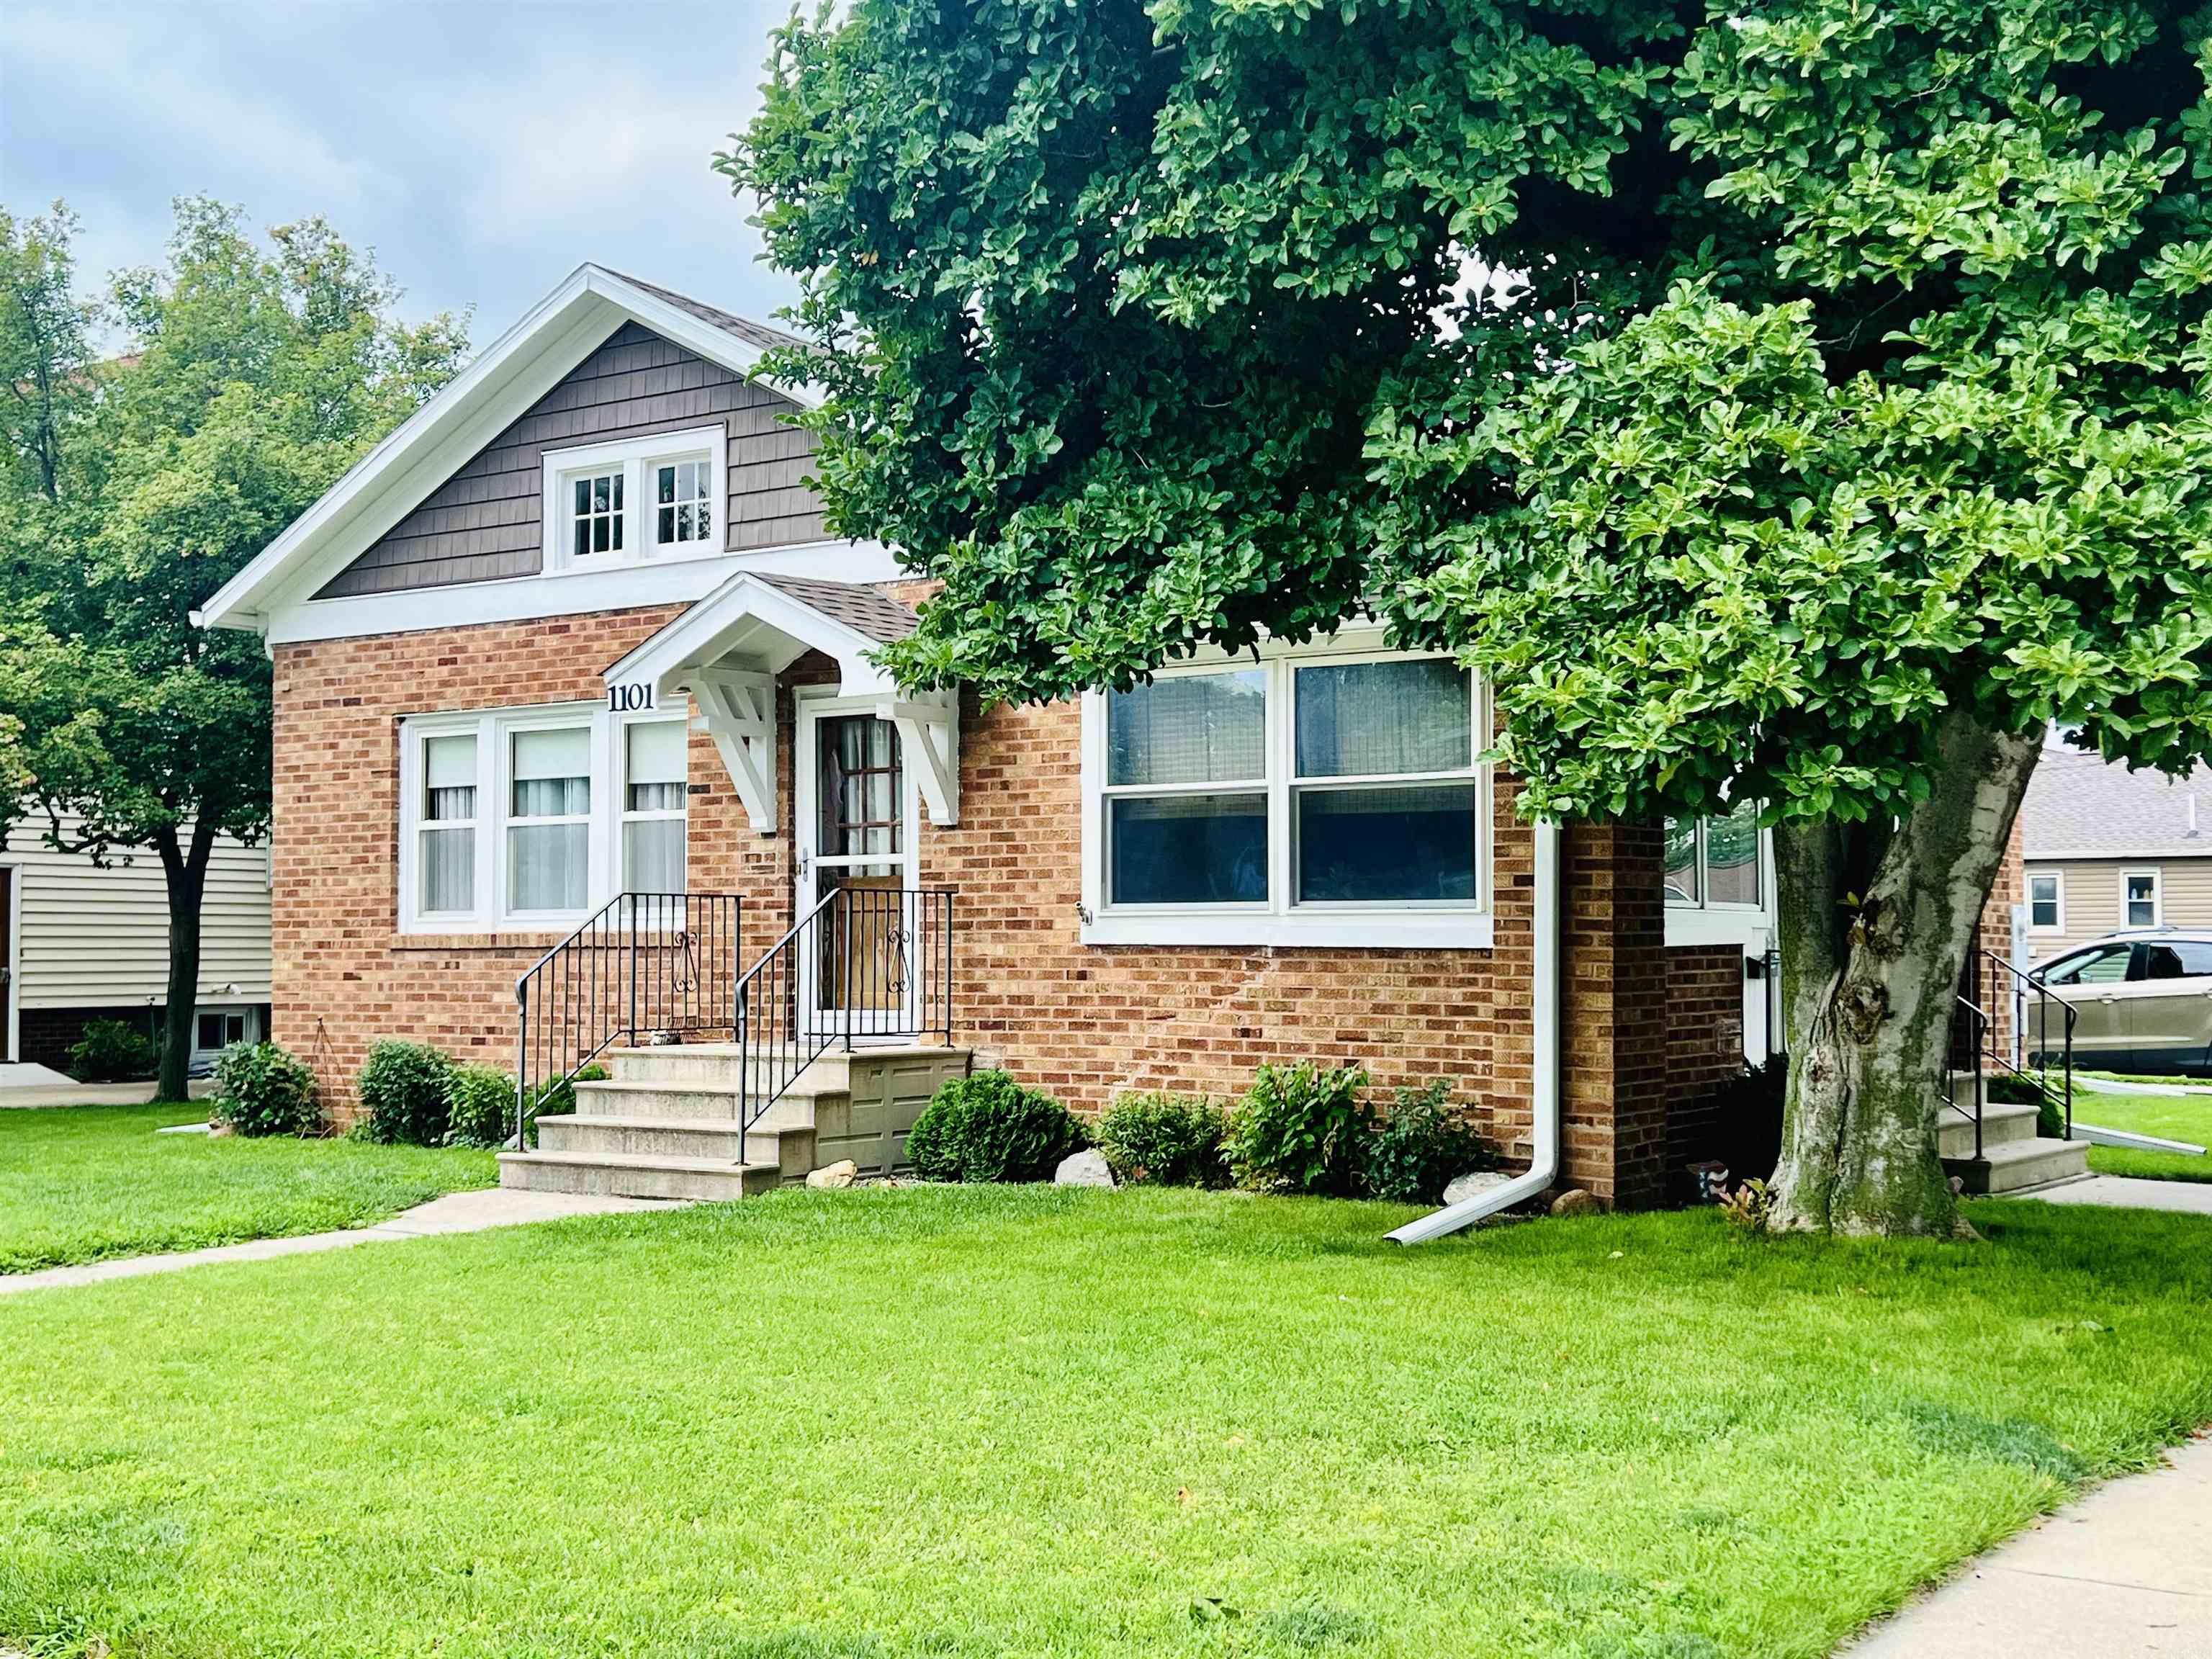
1101 G Ave, Grundy Center, IA 50638
Member Features
Find Real Estate Bargain!
Full foreclosure details
Home value, equity and ownership info
Find homes priced below market
Get full access with a FREE Account
Already a member?
For Sale
Off Market
Home type
Price / sqft
Year built
Home Details
Gorgeous brick, one story frame home on a corner lot on G Ave, in Grundy Center!! This home is so sweet, walk in to a quaint 4 seasons porch to start, beautiful windows allow views to the east and main. Walk in and enjoy the original wood floors, gorgeous 4- 5 inch trim, lovely spacious living area, and formal dining! Main floor has two spacious bedrooms with awesome closets, laundry closet, a fantastic bath, a superb kitchen with updated appliances and to die for cabinetry, updated backsplash and custom counters. Lower level has an additional 400 finish square foot finished m/l with a non conforming bedroom and an additional 1/2 bathroom. Attached to the home is a convenient oversized on stall garage. Roof replaced 2018, Sewer lines replaced 2022, Furnace and Central AC replaced 2016, new electrical panel updated in 2019 and service lines buried. This home has amazing curb appeal!! Super cute fireplace with electric insert. Please contact your favorite local agent to schedule a showing. No showings prior to 9AM.
Interior Details
1350
2
2
Has Heating:
Yes
Heating Type:
Forced Air With Air Conditioning
Has Cooling:
Yes
Cooling Type:
Central
Has Fuel:
Yes
Fuel Type:
Gas
Has Basement:
No
Basement Type:
Finished
Has Flooring:
No
Flooring Type:
Carpet
Has Fireplace:
Yes
Fireplace Type:
N/A
Property Details
9000
Yes
No
Type:
Garage, Detached
Location:
N/A
Status:
N/A
Number of Spaces:
1
N/A
N/A
N/A
N/A
N/A
N/A
N/A
Construction Details
N/A
Brick
N/A
Gable
Asphalt
Tax History
Year
Amount
Land
Improvement
Percent Change
Assessment
2019
$1,842
$9,180
$95,790
--%
$104,970
2019
$1,842
$9,180
$95,790
--%
$104,970
2018
$1,748
$9,180
$87,190
--%
$96,370
2017
$1,726
$9,180
$87,190
--%
$96,370
2015
$1,638
$0
$0
--%
$0

Average Home Price in 50638
Nearby Properties
Zip Code
Price
Bed
Bath
Sqft
Lot
Sold Date
$230,299
$230,299
4 Beds
3 Baths
1,248 Sqft
10,800 Lot (sqft)
Sold 09/10/2026
$258,610
$258,610
2 Beds
3 Baths
1,282 Sqft
11,750 Lot (sqft)
Sold 07/10/2026
$180,701
$180,701
2 Beds
2 Baths
1,483 Sqft
16,800 Lot (sqft)
Sold 07/01/2026
$167,093
$167,093
3 Beds
2 Baths
1,518 Sqft
9,450 Lot (sqft)
Sold 04/29/2026
$125,000
$125,000
2 Beds
1.5 Baths
1,200 Sqft
8,400 Lot (sqft)
Sold 10/06/2026
$166,286
$166,286
3 Beds
3.25 Baths
1,456 Sqft
9,800 Lot (sqft)
Sold 10/05/2026
$166,052
$166,052
3 Beds
2.5 Baths
1,208 Sqft
8,040 Lot (sqft)
Sold 10/06/2026
$279,000
$279,000
3 Beds
2.5 Baths
1,384 Sqft
12,600 Lot (sqft)
Sold 10/05/2026
$144,900
$144,900
3 Beds
2 Baths
1,512 Sqft
5,280 Lot (sqft)
Sold 09/29/2026





