
Member Features
Find Real Estate Bargain!
Full foreclosure details
Home value, equity and ownership info
Find homes priced below market
Get full access with a FREE Account
Already a member?
$120,000
Listing Price1beds
1baths
500sqft
3,049sqft lot
276 Furnace St, Poultney, VT 05764
Member Features
Find Real Estate Bargain!
Full foreclosure details
Home value, equity and ownership info
Find homes priced below market
Get full access with a FREE Account
Already a member?
For Sale
Off Market
Home type
Price / sqft
Year built
Home Details
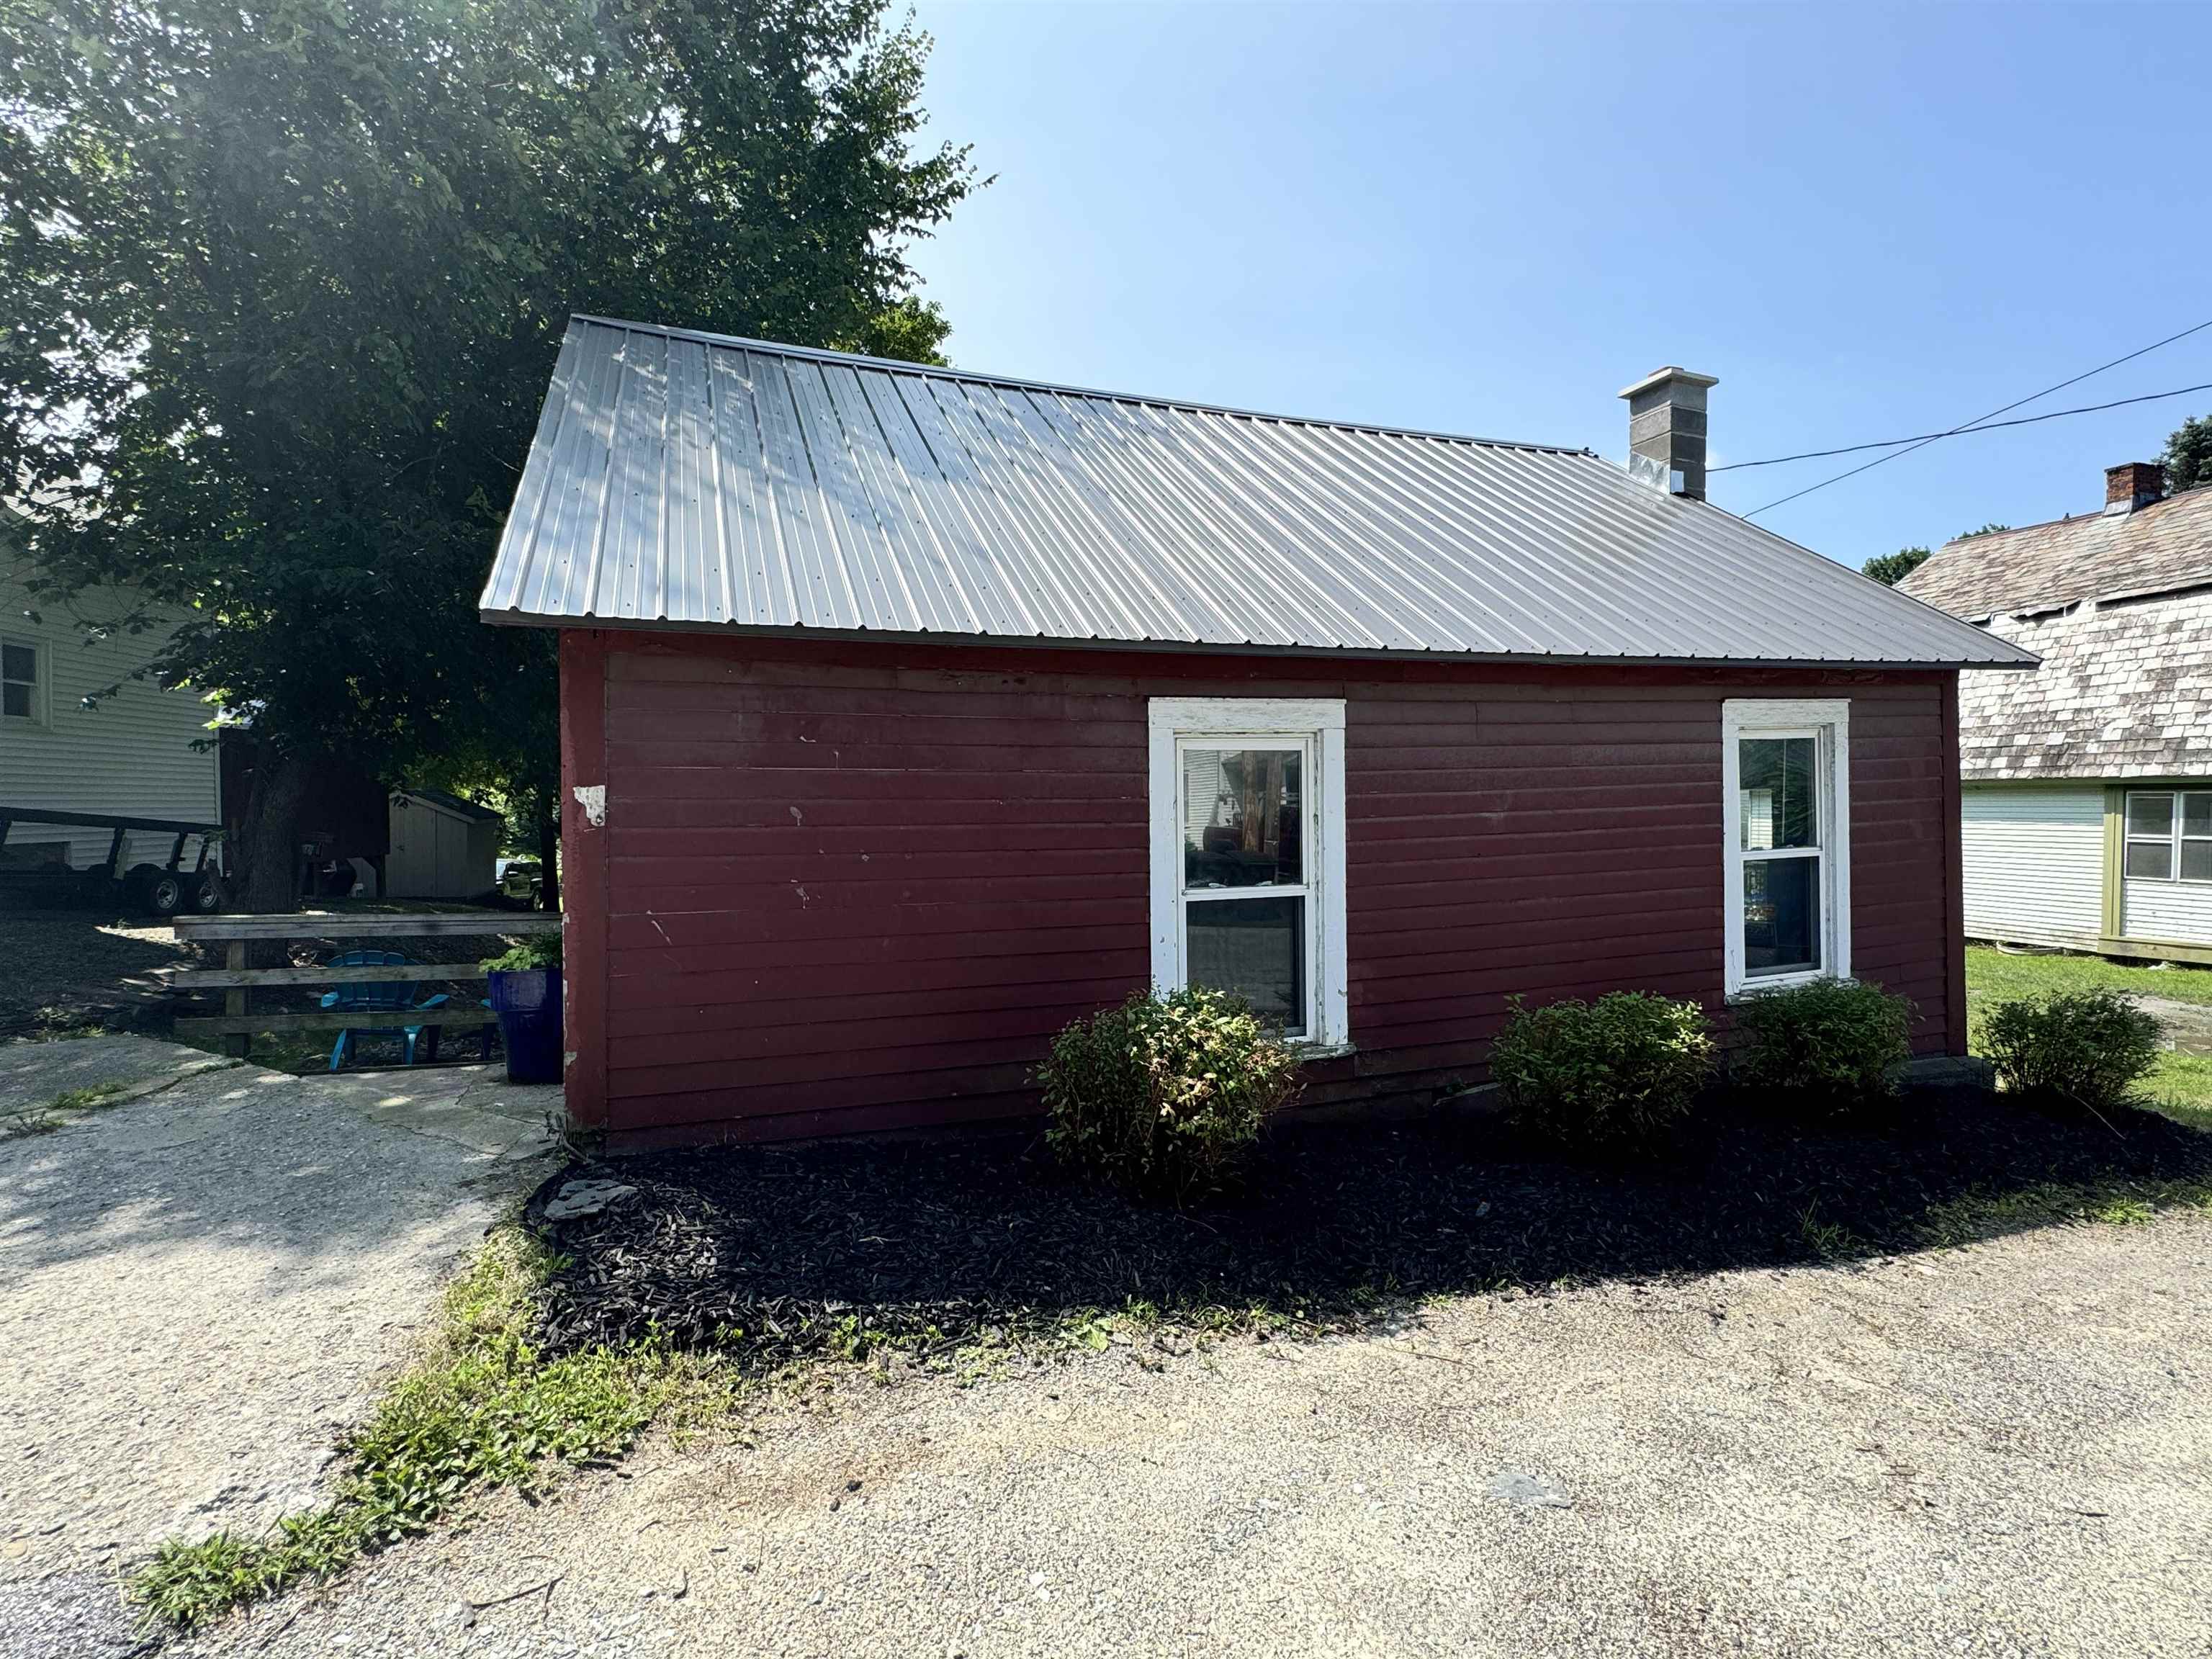
Dreaming of affordable home ownership in today's market? Whether youre seeking a starter home, an investment property, or a project to add to your portfolio, this charming Cape style home is calling your name! The large kitchen provides ample storage and cooking space while also allowing room for eat in convenience. Or even better, step out onto your newly updated sunroom directly located off of the kitchen for an inviting space to enjoy a meal or just soak in all that natural light. On the second floor you will find a large bonus room perfect for however you choose to use the space whether that be an office, playroom, gaming room, nursery, etc. The current owners have done nice upgrades over the years including a new roof, updated bathroom, and newer hot water heater. Nestled in the adorable, quaint village of Poultney, this home is perfectly situated within walking distance to everything you could ever want and more, including locally owned and operated restaurants, grocery stores, public schools, shopping, and recreational opportunities such as the Slate Valley bike trails, LSCCC golf course, and Lake Saint Catherine. Take advantage of Poultney's central location providing easy commutes to even more ammenities - 1.5 hours to Albany or Burlington Airport, 3.5 hours to Boston, 4 hours to Portland, ME or you can grab the Amtrak just 10 minutes away and head to New York City. Schedule a showing today and envision the potential that awaits! Being sold AS IS
Interior Details
500
1
1
Has Heating:
Yes
Heating Type:
Forced Air With Air Conditioning
Has Cooling:
No
Cooling Type:
N/A
Has Fuel:
No
Fuel Type:
N/A
Has Basement:
No
Basement Type:
Basement (unspecified)
Has Flooring:
No
Flooring Type:
N/A
Has Fireplace:
Yes
Fireplace Type:
N/A
Property Details
3049
No
No
Type:
N/A
Location:
N/A
Status:
N/A
Number of Spaces:
N/A
N/A
N/A
N/A
N/A
N/A
N/A
N/A
Construction Details
N/A
Wood Siding
N/A
N/A
Shingle
Tax History
Year
Amount
Land
Improvement
Percent Change
Assessment
2019
$767
$4,500
$35,400
--%
$39,900
2018
$744
$4,500
$35,400
--%
$39,900
2017
$742
$4,500
$35,400
--%
$39,900
2016
$756
$4,500
$35,400
--%
$39,900
2015
$750
$4,500
$35,400
--%
$39,900
0
$0
$4,500
$35,400
--%
$39,900
2011
$88
$15,000
$32,200
--%
$47,200

Average Home Price in 05764




