
Member Features
Find Real Estate Bargain!
Full foreclosure details
Home value, equity and ownership info
Find homes priced below market
Get full access with a FREE Account
Already a member?
$336,000
Listing Price3beds
2baths
2,186sqft
7,405sqft lot
75 Furley St, Sanford, NC 27330
Member Features
Find Real Estate Bargain!
Full foreclosure details
Home value, equity and ownership info
Find homes priced below market
Get full access with a FREE Account
Already a member?
For Sale
Off Market
Home type
Price / sqft
Year built
Home Details
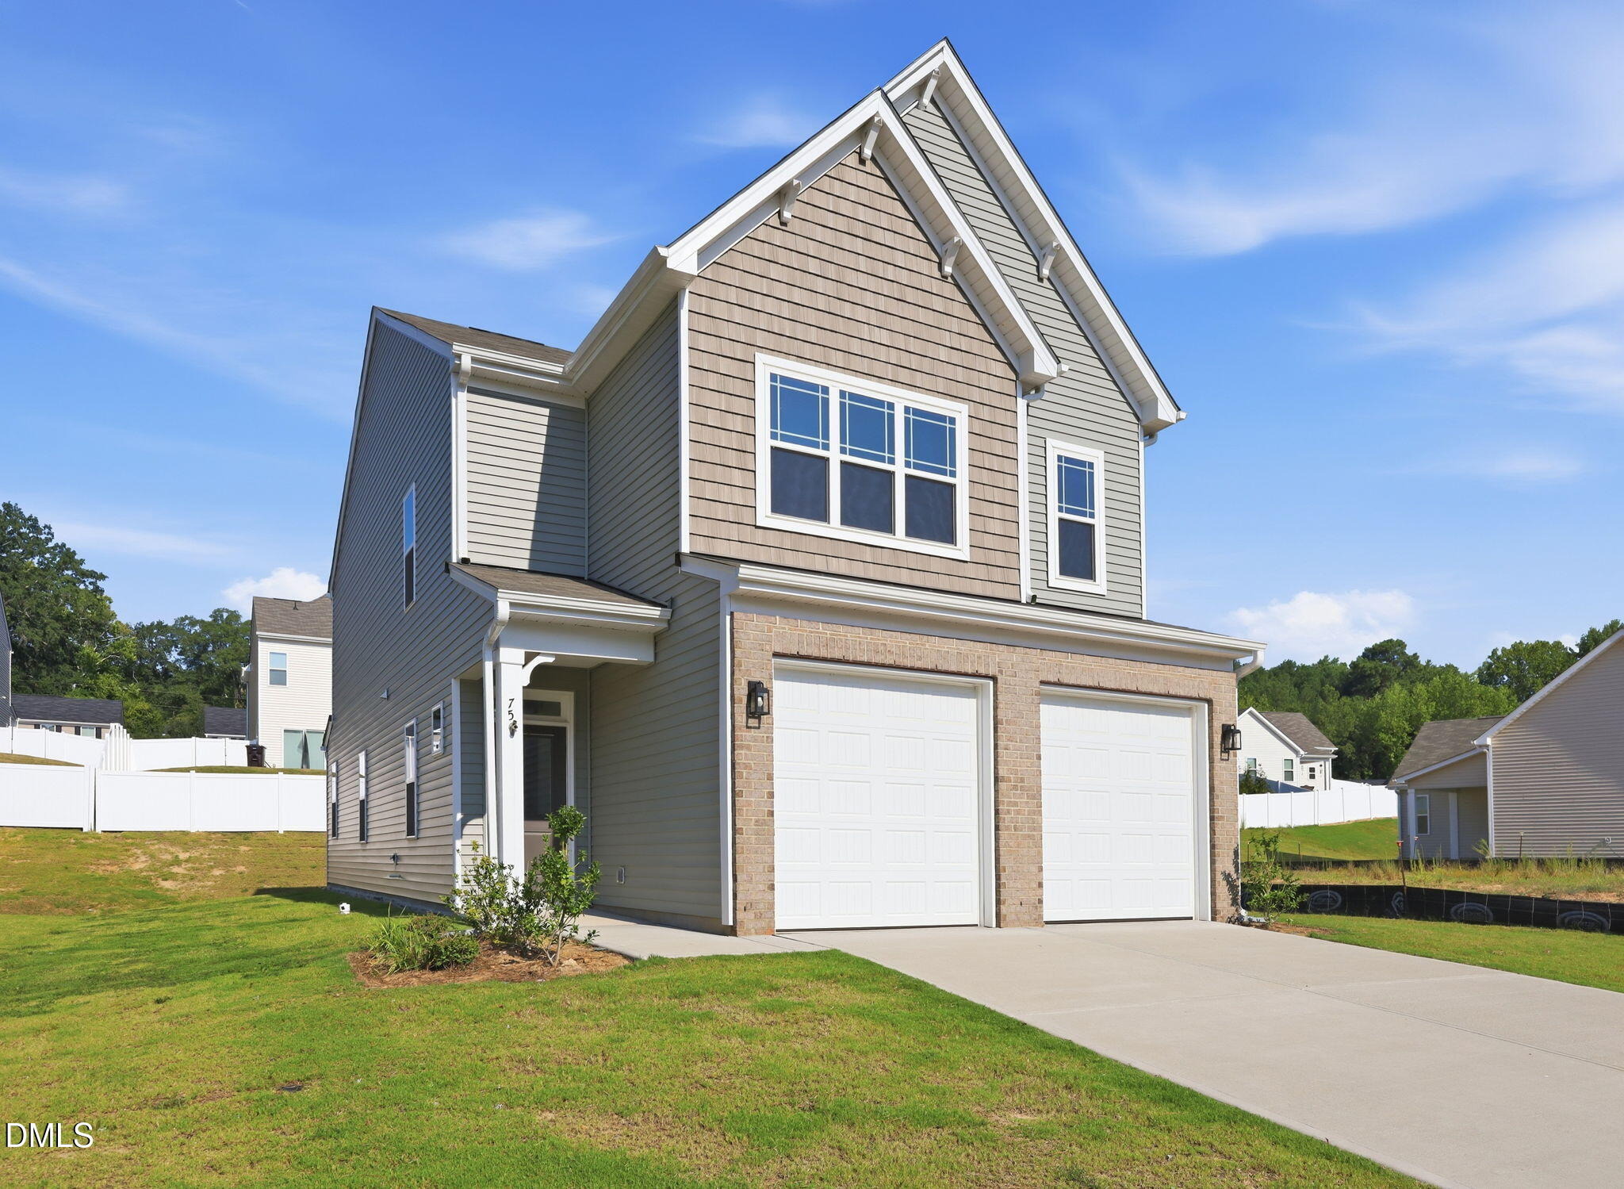
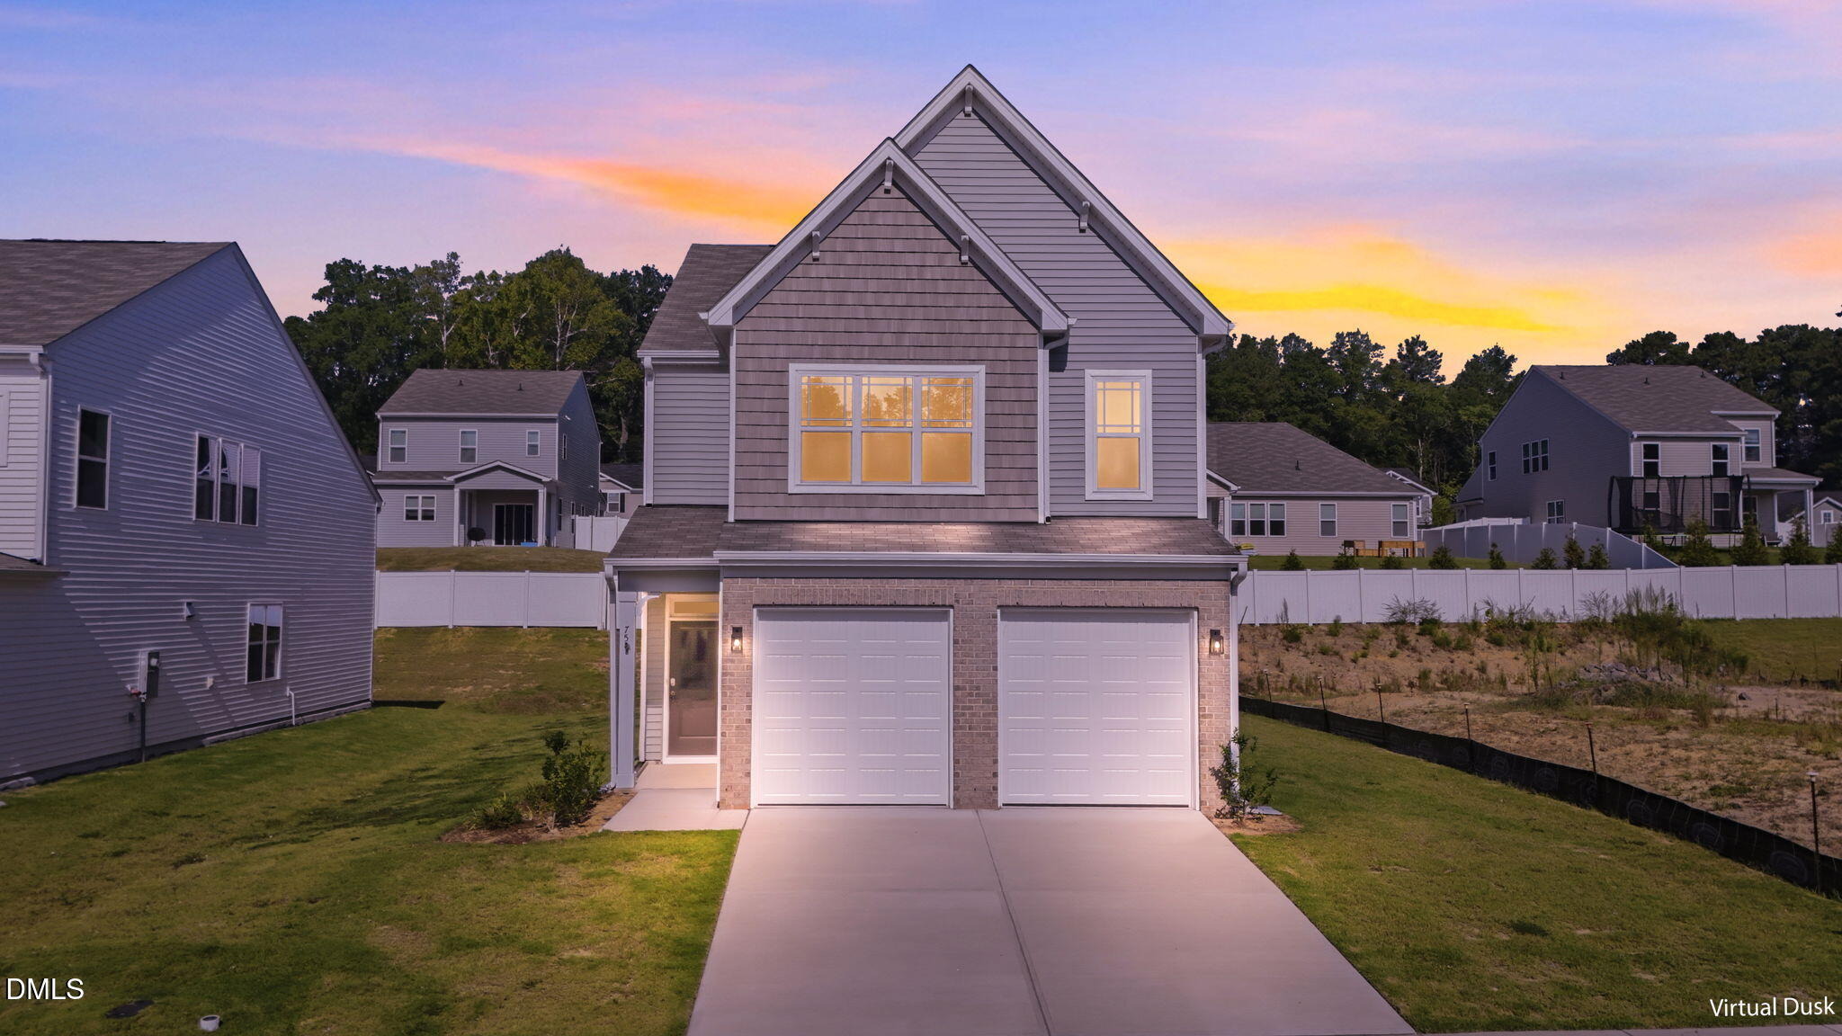
PRICE REDUCTION: NOW OFFERED AT $336,000! Welcome to 75 Furley Street in the desirable 78 North community! This beautiful, move-in-ready 3-bedroom, 2.5-bath two-story home is one of only six remaining opportunities in the Espree Collection by McKee Homes. One of the collection's largest floor plans, the Bowen offers an exceptional blend of comfort, style, and functionality with spacious open-concept living. An inviting foyer welcomes you into the home and opens to the bright family room and well-appointed eat-in kitchen. The kitchen features a large center island and pantry and flows seamlessly into the dining area and family room, creating a natural gathering space for everyday living and entertaining. The sun-filled family room provides plenty of space for relaxing, while the open dining area offers easy access to the rear patio, creating a wonderful indoor-outdoor connection for dining and entertaining. Upstairs, the private owner's suite is thoughtfully positioned apart from the two spacious guest bedrooms, providing added privacy. All three bedrooms feature walk-in closets, offering generous storage and comfortable accommodations for family or guests. The shared full bath includes a tub/shower combination. A versatile loft provides additional living space and can easily be customized as a media room, home office, gym, playroom, or relaxation area. Thoughtful details, abundant storage, low-maintenance finishes, a two-car garage, and a rear patio make this home both practi
Interior Details
2186
3
2
Has Heating:
Yes
Heating Type:
Heat Pump
Has Cooling:
No
Cooling Type:
N/A
Has Fuel:
Yes
Fuel Type:
Electric
Has Basement:
No
Basement Type:
N/A
Has Flooring:
No
Flooring Type:
N/A
Has Fireplace:
Yes
Fireplace Type:
N/A
Property Details
7405
No
No
Type:
Garage, Attached
Location:
N/A
Status:
N/A
Number of Spaces:
1
No
No
No
No
No
No
No
Construction Details
Conventional
Aluminum/vinyl
N/A
N/A
N/A
Tax History
Year
Amount
Land
Improvement
Percent Change
Assessment

Average Home Price in 27330
Nearby Properties
Zip Code
Price
Bed
Bath
Sqft
Lot
Sold Date
$86,767
$86,767
2 Beds
2 Baths
2,154 Sqft
8,276 Lot (sqft)
Sold 09/23/2026
$188,460
$188,460
4 Beds
2.5 Baths
1,900 Sqft
11,326 Lot (sqft)
Sold 06/25/2026
$459,990
$459,990
3 Beds
2 Baths
2,115 Sqft
10,890 Lot (sqft)
Sold 10/27/2026
$419,000
$419,000
2 Beds
2 Baths
2,054 Sqft
10,454 Lot (sqft)
Sold 10/27/2026
$342,650
$342,650
4 Beds
3 Baths
2,512 Sqft
6,098 Lot (sqft)
Sold 10/26/2026
$429,990
$429,990
2 Beds
2 Baths
1,927 Sqft
10,454 Lot (sqft)
Sold 10/27/2026
$308,695
$308,695
3 Beds
3 Baths
2,034 Sqft
6,098 Lot (sqft)
Sold 10/26/2026
$314,775
$314,775
3 Beds
3 Baths
1,972 Sqft
6,098 Lot (sqft)
Sold 10/18/2026
$351,460
$351,460
3 Beds
3 Baths
2,368 Sqft
7,405 Lot (sqft)
Sold 10/26/2026





