
Member Features
Find Real Estate Bargain!
Full foreclosure details
Home value, equity and ownership info
Find homes priced below market
Get full access with a FREE Account
Already a member?
$326,000
Listing Price3beds
2baths
2,029sqft
7,405sqft lot
71 Furley St, Sanford, NC 27330
Member Features
Find Real Estate Bargain!
Full foreclosure details
Home value, equity and ownership info
Find homes priced below market
Get full access with a FREE Account
Already a member?
For Sale
Pending
Off Market
Home type
Price / sqft
Year built
Home Details
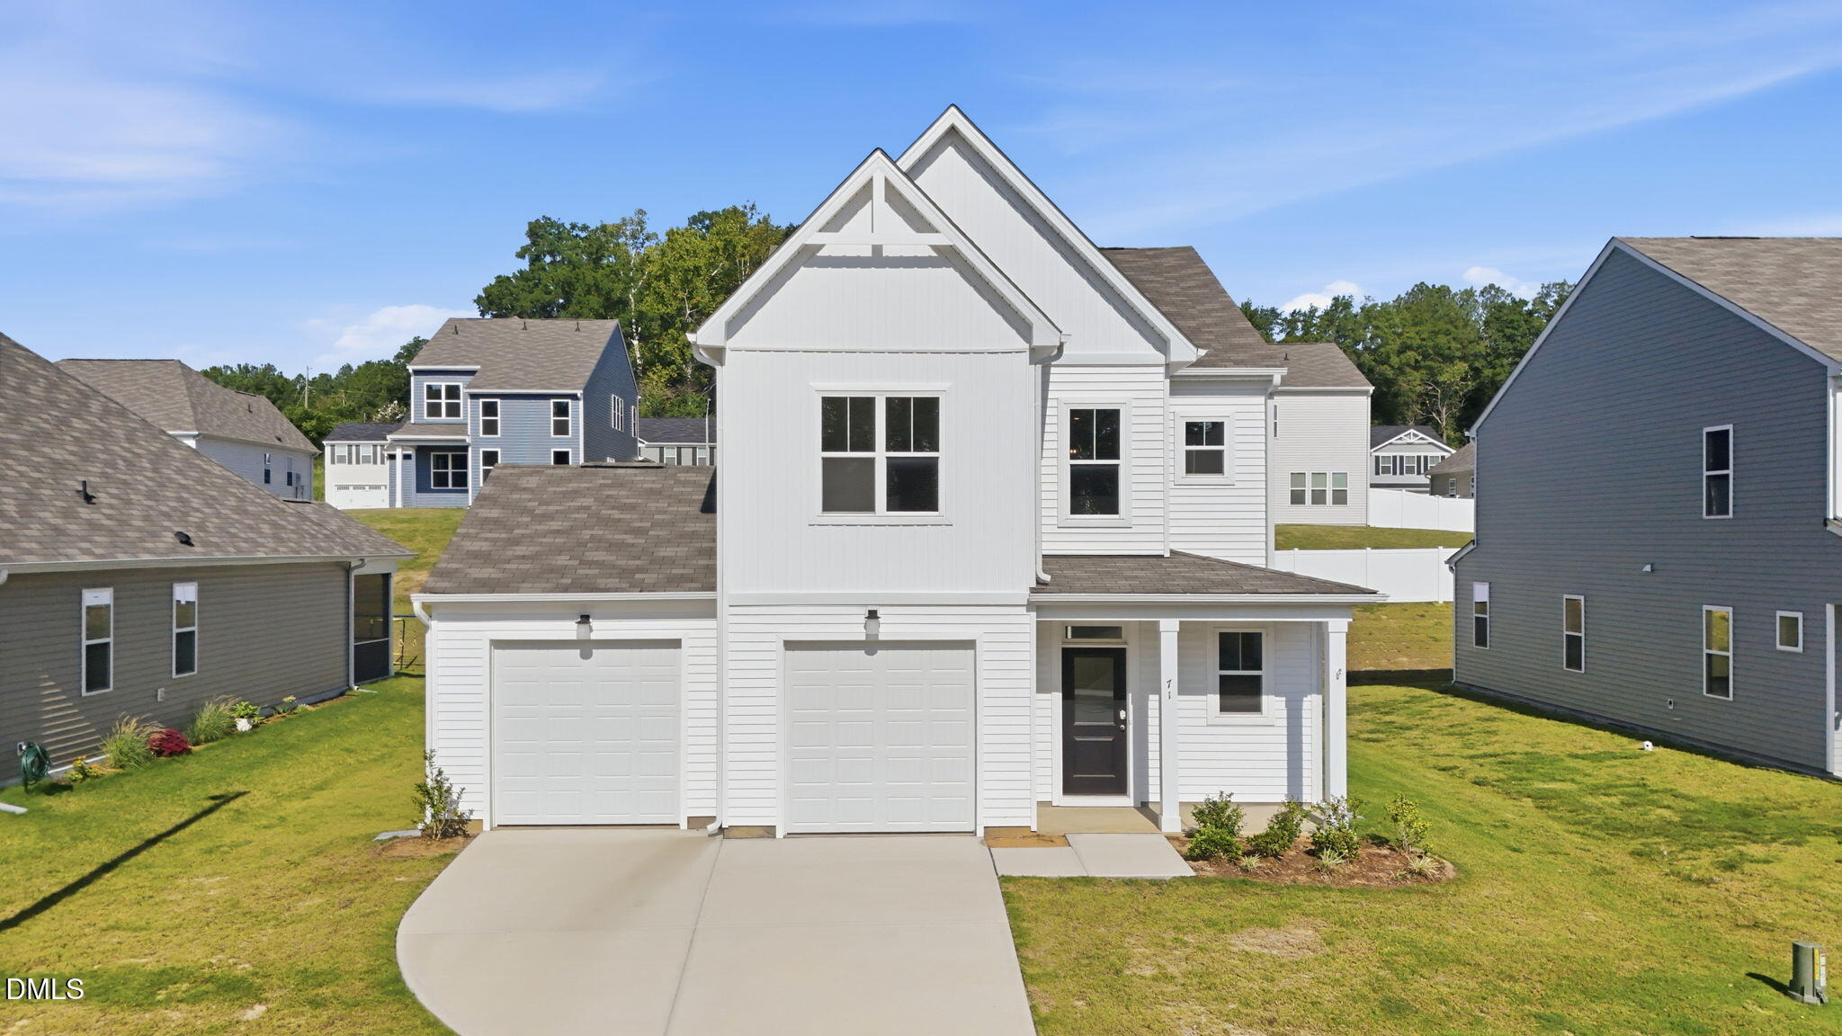
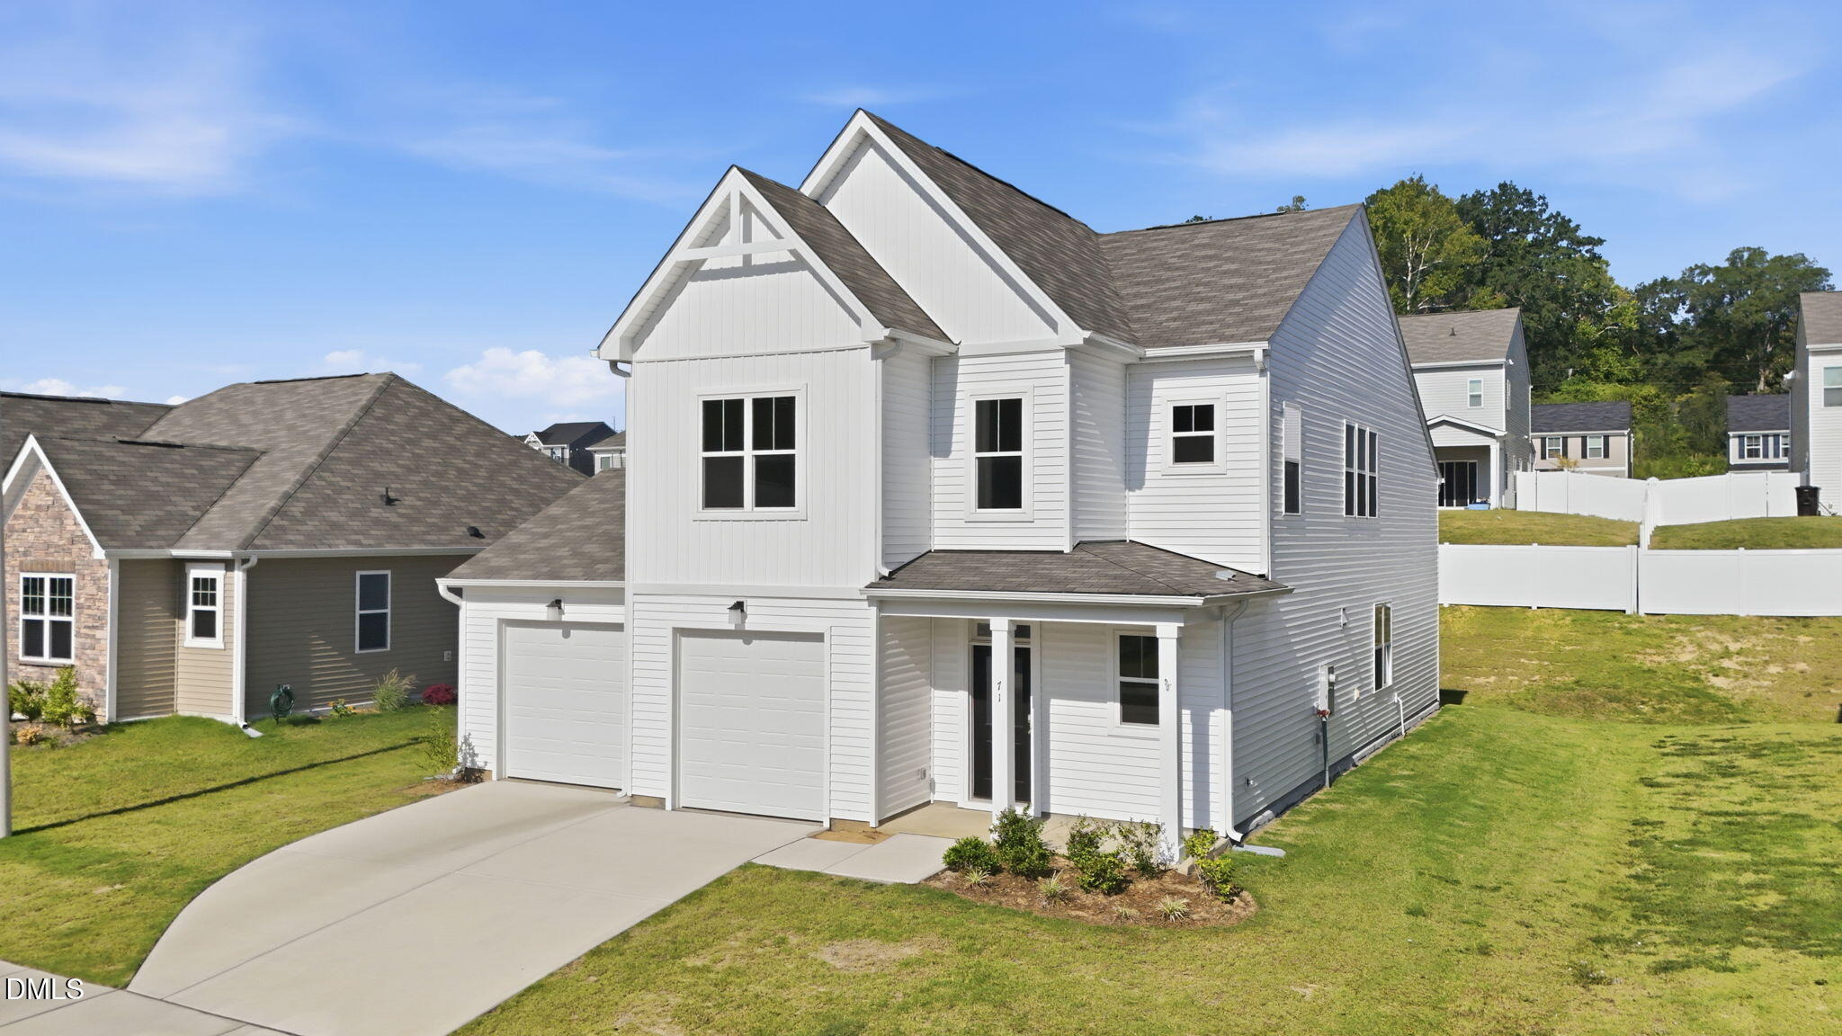
PRICE REDUCTION: NOW OFFERED AT $326,000! Welcome to 71 Furley Street in the desirable 78 North community! This beautiful, move-in-ready 3-bedroom, 2.5-bath two-story home is one of only six remaining opportunities in the Espree Collection by McKee Homes. The unique Turlington floor plan offers an exceptional blend of comfort, style, and functionality, featuring a first-floor owner's suite and spacious open-concept living. An inviting foyer welcomes you into the home and leads to the well-appointed eat-in kitchen, featuring a large center island and pantry. The kitchen flows seamlessly into the dining area and spacious family room, creating an ideal setting for everyday living and entertaining. A convenient hookup for a stackable washer and dryer adds flexibility and functionality. The family room showcases soaring ceilings that open to the second-floor loft, along with a cozy electric fireplace and easy access to the covered rear patio. The main-level owner's suite provides a private retreat with a dual-sink vanity, beautifully tiled walk-in shower, private water closet, and generous walk-in closet. Upstairs, two spacious bedrooms with walk-in closets provide plenty of room for family or guests and share a well-appointed full bath with a tub/shower combination. An additional upstairs laundry room accommodates a side-by-side washer and dryer. The oversized loft offers endless possibilities as a media room, home gym, office, playroom, or additional living space. Thoughtful det
Interior Details
2029
3
2
Has Heating:
Yes
Heating Type:
Heat Pump
Has Cooling:
No
Cooling Type:
N/A
Has Fuel:
Yes
Fuel Type:
Electric
Has Basement:
No
Basement Type:
N/A
Has Flooring:
No
Flooring Type:
N/A
Has Fireplace:
Yes
Fireplace Type:
N/A
Property Details
7405
No
No
Type:
Garage, Attached
Location:
N/A
Status:
N/A
Number of Spaces:
2
No
No
No
No
No
No
No
Construction Details
Conventional
Aluminum/vinyl
N/A
N/A
N/A
Tax History
Year
Amount
Land
Improvement
Percent Change
Assessment

Average Home Price in 27330
Nearby Properties
Zip Code
Price
Bed
Bath
Sqft
Lot
Sold Date
$86,767
$86,767
2 Beds
2 Baths
2,154 Sqft
8,276 Lot (sqft)
Sold 09/23/2026
$188,460
$188,460
4 Beds
2.5 Baths
1,900 Sqft
11,326 Lot (sqft)
Sold 06/25/2026
$419,000
$419,000
2 Beds
2 Baths
2,054 Sqft
10,454 Lot (sqft)
Sold 10/13/2026
$314,775
$314,775
3 Beds
3 Baths
1,972 Sqft
6,098 Lot (sqft)
Sold 10/18/2026
$459,990
$459,990
3 Beds
2 Baths
2,115 Sqft
10,890 Lot (sqft)
Sold 10/18/2026
$308,695
$308,695
3 Beds
3 Baths
2,034 Sqft
6,098 Lot (sqft)
Sold 10/18/2026
$319,990
$319,990
4 Beds
3 Baths
1,900 Sqft
7,405 Lot (sqft)
Sold 10/12/2026
$323,000
$323,000
4 Beds
2.5 Baths
1,760 Sqft
7,405 Lot (sqft)
Sold 10/18/2026
$304,990
$304,990
4 Beds
3 Baths
1,918 Sqft
7,841 Lot (sqft)
Sold 10/18/2026





