
Member Features
Find Real Estate Bargain!
Full foreclosure details
Home value, equity and ownership info
Find homes priced below market
Get full access with a FREE Account
Already a member?
$500,000
Listing Price3beds
2baths
1,926sqft
10,869sqft lot
423 Frontier Pl, Canon City, CO 81212
Member Features
Find Real Estate Bargain!
Full foreclosure details
Home value, equity and ownership info
Find homes priced below market
Get full access with a FREE Account
Already a member?
For Sale
Off Market
Home type
Price / sqft
Year built
Home Details
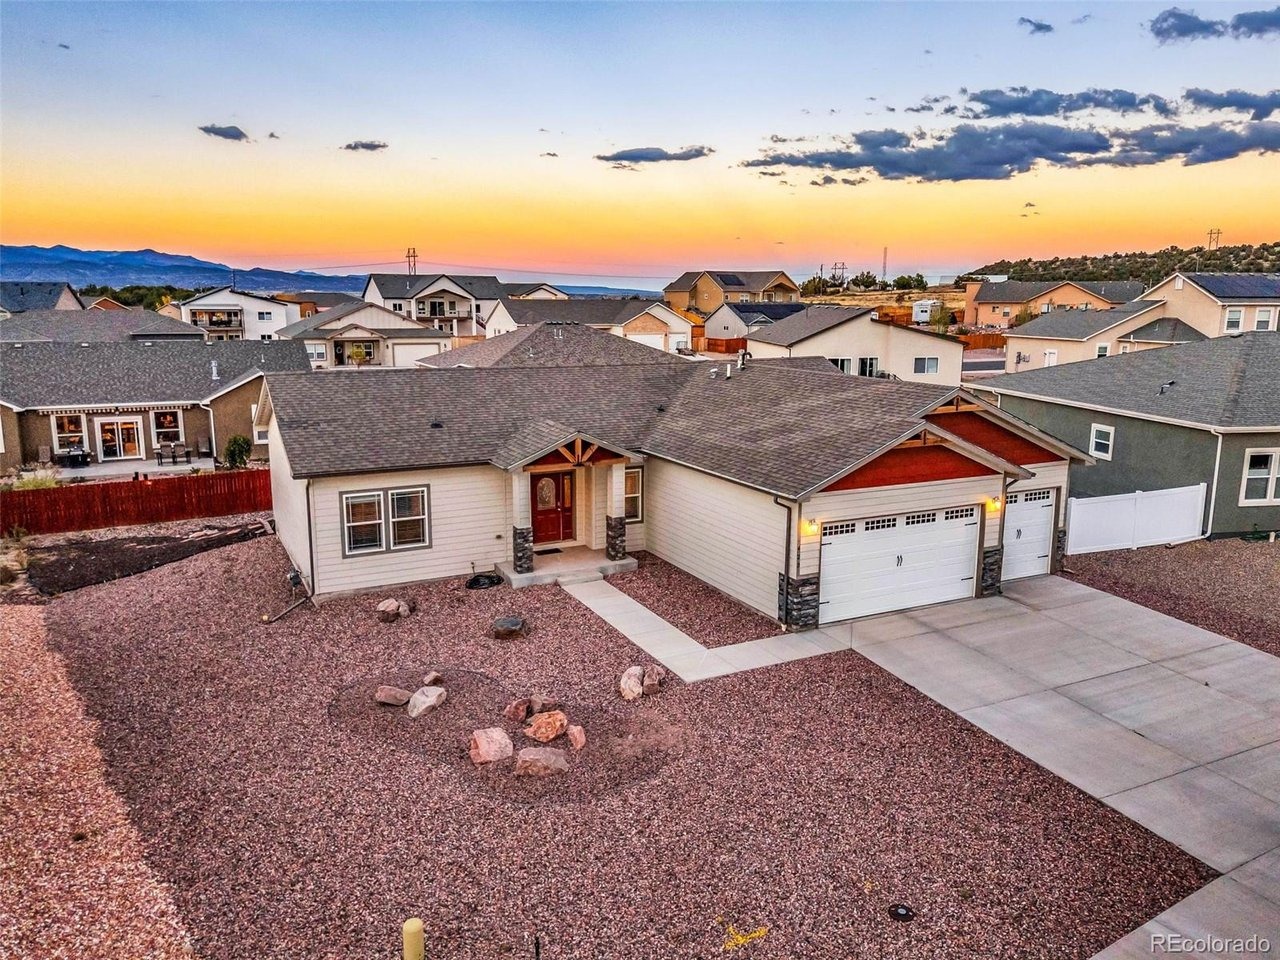
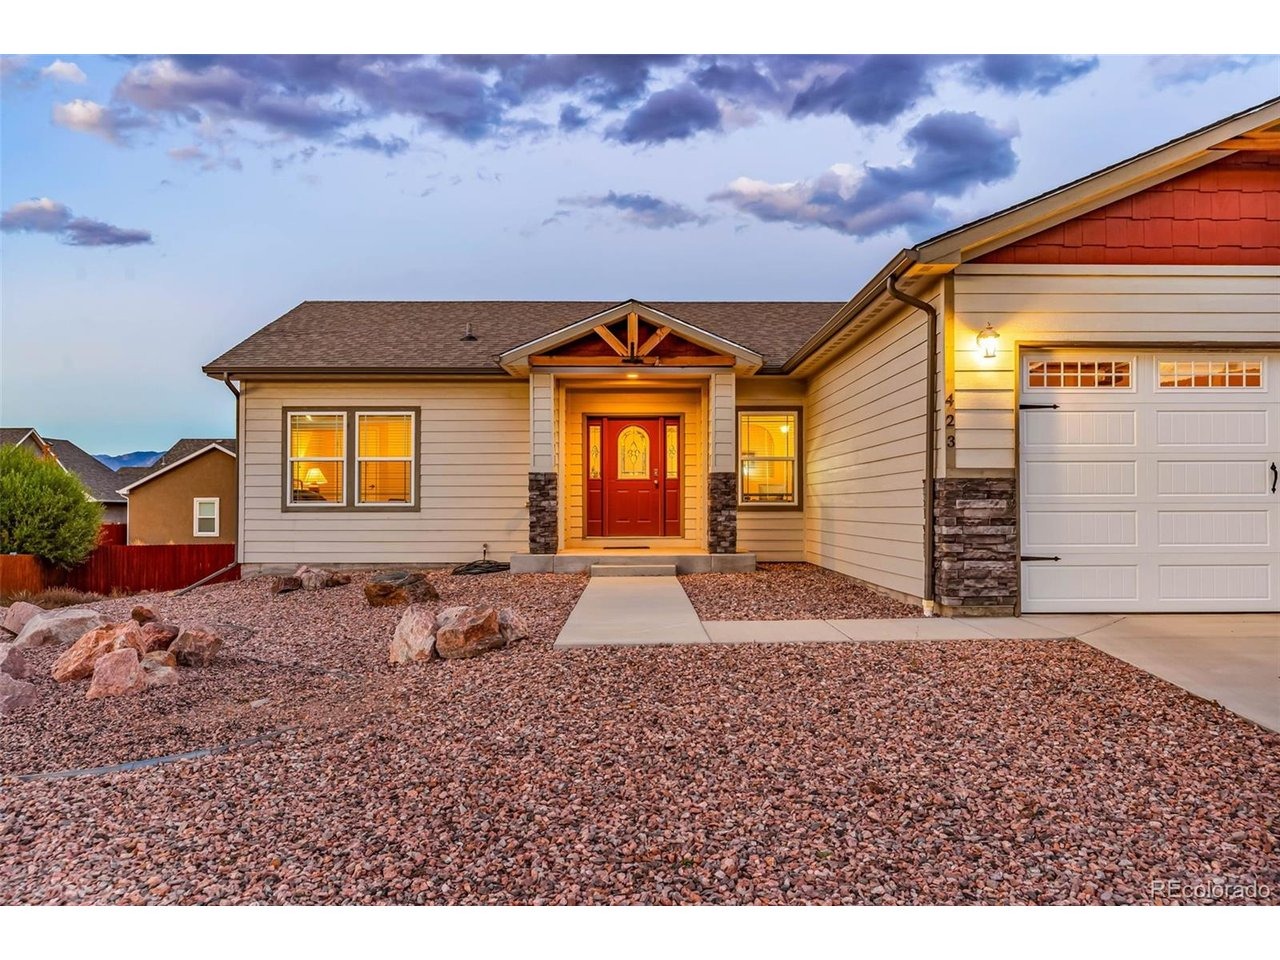
Stunning 3-bedroom, 2-bathroom home built in 2020, offering over 1,926 square feet thoughtfully designed living spacenin one of Canon City's most desirable and newest subdivisions. This open, split-bedroom floor plan combines style,ncomfort, functionality perfect for today's modern lifestyle. Step through the inviting entryway into a spacious livingnroom featuring vaulted ceilings and a cozy stone gas-log fireplace framed by rich wood built-in bookshelves, creating anwarm and elegant focal point. An adjacent flexible room can serve as a formal dining area or a home office to suit yournneeds. The living room flows to the kitchen with a generous island with dual sinks and bar seating. Granite countertops,nhickory cabinets with crown molding, stainless steel appliances, and a corner pantry. A dinette space with brightnwindows has easy access to the back patio area, great for grilling or outdoor entertainment. A luxurious primary suitenawaits with a spa-like 5-piece bath-complete with dual vanities, a soaking tub, a walk-in shower, and a spacious walk-nin closet. Two additional bedrooms and a full bath on the opposite side of the home provide comfort and privacy fornfamily or guests. A well-appointed laundry room, extra storage connects to the oversized 3-car attached garage,noffering ample space for vehicles, hobbies, and more. Built with energy efficiency in mind, this home includes R-50 atticnand R-21 wall/floor insulation, an on-demand hot water heater, a high-efficiency furn
Interior Details
1926
3
2
Has Heating:
Yes
Heating Type:
Forced Air With Air Conditioning
Has Cooling:
Yes
Cooling Type:
Central
Has Fuel:
No
Fuel Type:
N/A
Has Basement:
No
Basement Type:
N/A
Has Flooring:
No
Flooring Type:
Carpet
Has Fireplace:
Yes
Fireplace Type:
N/A
Property Details
10869
No
No
Type:
Garage, Attached
Location:
N/A
Status:
N/A
Number of Spaces:
2
N/A
N/A
N/A
N/A
N/A
N/A
N/A
Construction Details
Ranch
Aluminum/vinyl
N/A
Gable/hip
Composition Shingle
Tax History
Year
Amount
Land
Improvement
Percent Change
Assessment
2019
$180
$0
$0
--%
$2,175
2018
$309
$0
$0
--%
$3,637
2017
$288
$0
$0
--%
$3,637
2016
$266
$0
$0
--%
$3,640
2015
$265
$0
$0
--%
$3,640
2013
$252
$0
$0
--%
$3,640
2012
$252
$3,637
$0
--%
$3,637

Average Home Price in 81212
Nearby Properties
Zip Code
Price
Bed
Bath
Sqft
Lot
Sold Date
$566,794
$566,794
3 Beds
2 Baths
1,929 Sqft
127,023 Lot (sqft)
Sold 10/06/2026
$276,629
$276,629
3 Beds
2 Baths
1,904 Sqft
8,671 Lot (sqft)
Sold 05/19/2026
$619,999
$619,999
3 Beds
2 Baths
1,697 Sqft
11,949 Lot (sqft)
Sold 10/27/2026
$509,000
3 Beds
3 Baths
2,195 Sqft
10,127 Lot (sqft)
Sold 10/26/2026
$459,000
3 Beds
2 Baths
1,700 Sqft
11,089 Lot (sqft)
Sold 10/12/2026
$449,900
$449,900
3 Beds
2 Baths
1,696 Sqft
11,827 Lot (sqft)
Sold 05/15/2026
$479,900
3 Beds
1.75 Baths
1,690 Sqft
13,767 Lot (sqft)
Sold 10/27/2026
$485,000
$485,000
3 Beds
2 Baths
1,713 Sqft
9,159 Lot (sqft)
Sold 10/27/2026
$323,000
$323,000
3 Beds
3 Baths
1,719 Sqft
7,678 Lot (sqft)
Sold 10/26/2026






