Member Features
Find Real Estate Bargain!
Full foreclosure details
Home value, equity and ownership info
Find homes priced below market
Get full access with a FREE Account
Already a member?
$479,000
Listing Price--beds
2baths
2,427sqft
10,285sqft lot
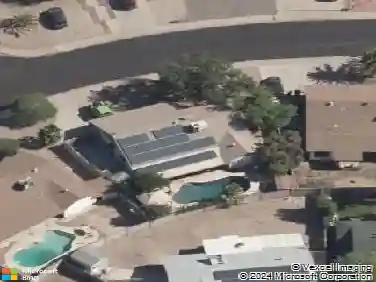
5832 W Frier Dr, Glendale, AZ 85301
Member Features
Find Real Estate Bargain!
Full foreclosure details
Home value, equity and ownership info
Find homes priced below market
Get full access with a FREE Account
Already a member?
For Sale
Off Market
Home type
Price / sqft
Year built
Home Details
Welcome to an exquisite family home nestled in Glendale, AZ. A rare and unique offering of a spacious semi-custom home, close to the cosmopolitan conveniences. This home's elegance and grandeur put the property in a category of luxury all its own. The open and bright floor plan will enchant as you welcome yourself into the front foyer meeting the formal living and dining rooms. The Kitchen is both spacious and beautiful, featuring all of the amenities of a true chef's kitchen with stainless steel appliances, granite countertops, smooth cooktop, breakfast bar, and formal dining. The kitchen opens to the family room, perfect for entertaining near the fireplace. The primary retreat with sitting area is split from the secondary bedrooms for ultimate privacy. Four bedrooms with a flex space featuring a private entrance. Step outside to discover a breathtaking outdoor oasis. Featuring a large, captivating diving pool. This al fresco retreat is an idyllic backdrop for intimate gatherings or grand-scale entertaining with mature landscaping, extended covered patio, outdoor kitchen, garden, multiple seating areas, and best of all a TANDEM 4 CAR GARAGE with pass through to the RV gate alley side and workshop. World-class shopping, restaurants, museums, and nightlife right outside your doorstep! Quick access to freeways for easy commuting. This home will be hard to beat..
Interior Details
2427
N/A
2
Has Heating:
Yes
Heating Type:
Forced Air With Air Conditioning
Has Cooling:
Yes
Cooling Type:
Refrigerator
Has Fuel:
No
Fuel Type:
N/A
Has Basement:
No
Basement Type:
N/A
Has Flooring:
No
Flooring Type:
N/A
Has Fireplace:
Yes
Fireplace Type:
N/A
Property Details
10285
No
No
Type:
N/A
Location:
N/A
Status:
N/A
Number of Spaces:
N/A
No
No
No
No
No
No
No
Construction Details
N/A
Brick
N/A
N/A
Wood
Tax History
Year
Amount
Land
Improvement
Percent Change
Assessment
2020
$2,314
$4,450
$17,800
--%
$22,250
2019
$2,291
$3,950
$15,830
--%
$19,780
2018
$2,196
$4,130
$16,540
--%
$20,670
2017
$1,402
$3,290
$13,190
--%
$16,480
2016
$1,331
$3,190
$12,780
--%
$15,970
2014
$1,279
$1,760
$7,070
--%
$8,830
2013
$1,173
$1,440
$5,760
--%
$7,200
2012
$1,626
$2,200
$8,820
--%
$11,020

Average Home Price in 85301
Nearby Properties
Zip Code
Price
Bed
Bath
Sqft
Lot
Sold Date
$385,166
$385,166
-- Beds
1.5 Baths
2,233 Sqft
9,984 Lot (sqft)
Sold 10/20/2026
$412,279
$412,279
3 Beds
2 Baths
2,437 Sqft
10,263 Lot (sqft)
Sold 06/03/2026
$410,545
$410,545
-- Beds
2 Baths
2,099 Sqft
11,069 Lot (sqft)
Sold 04/29/2026
$50,000
-- Beds
2 Baths
2,126 Sqft
10,816 Lot (sqft)
Sold 10/13/2026
$490,000
2 Beds
1 Baths
2,343 Sqft
7,344 Lot (sqft)
Sold 10/17/2026
$599,900
$599,900
4 Beds
2 Baths
2,207 Sqft
12,870 Lot (sqft)
Sold 10/13/2026
$483,000
$483,000
5 Beds
3 Baths
2,354 Sqft
4,748 Lot (sqft)
Sold 10/13/2026
$473,257
$473,257
4 Beds
3 Baths
2,203 Sqft
15,705 Lot (sqft)
Sold 10/13/2026
$415,668
$415,668
-- Beds
2.5 Baths
2,260 Sqft
7,020 Lot (sqft)
Sold 10/18/2026