
Member Features
Find Real Estate Bargain!
Full foreclosure details
Home value, equity and ownership info
Find homes priced below market
Get full access with a FREE Account
Already a member?
$600,000
Listing Price5beds
4baths
3,581sqft
8,751sqft lot
5605 Fresno Ave, Pflugerville, TX 78660
Member Features
Find Real Estate Bargain!
Full foreclosure details
Home value, equity and ownership info
Find homes priced below market
Get full access with a FREE Account
Already a member?
For Sale
Off Market
Home type
Price / sqft
Year built
Home Details
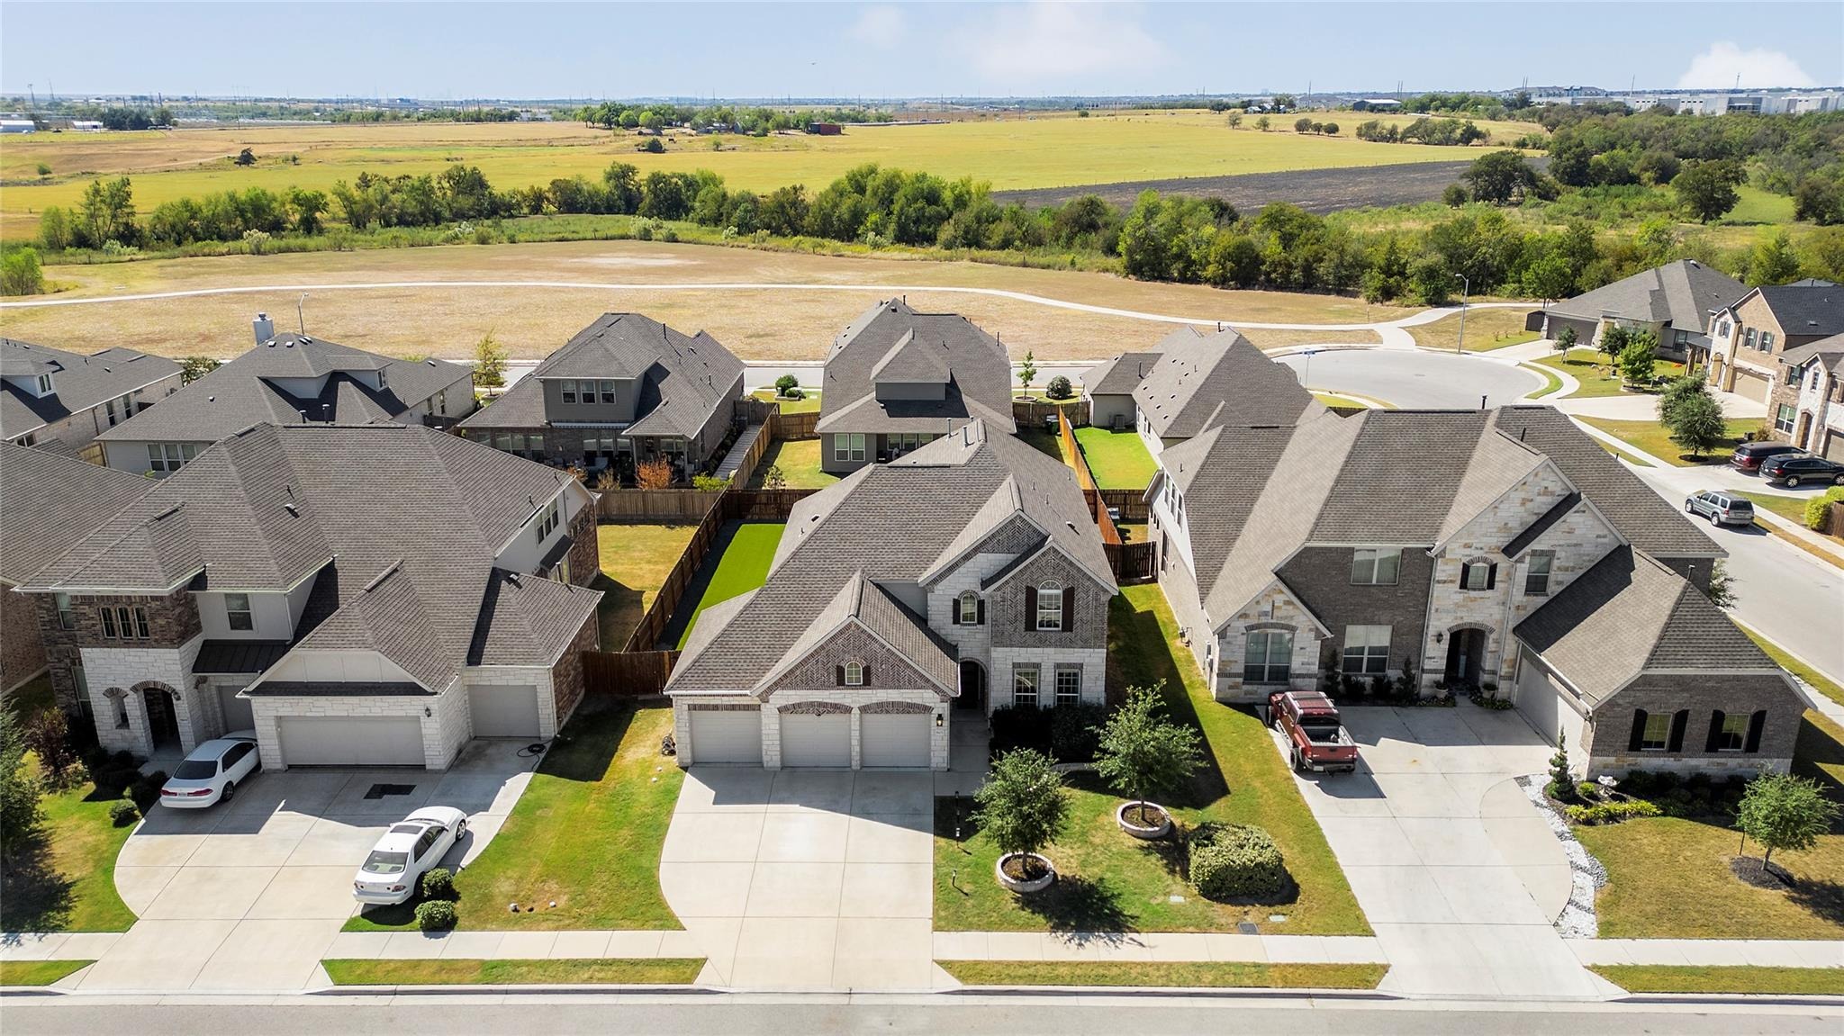
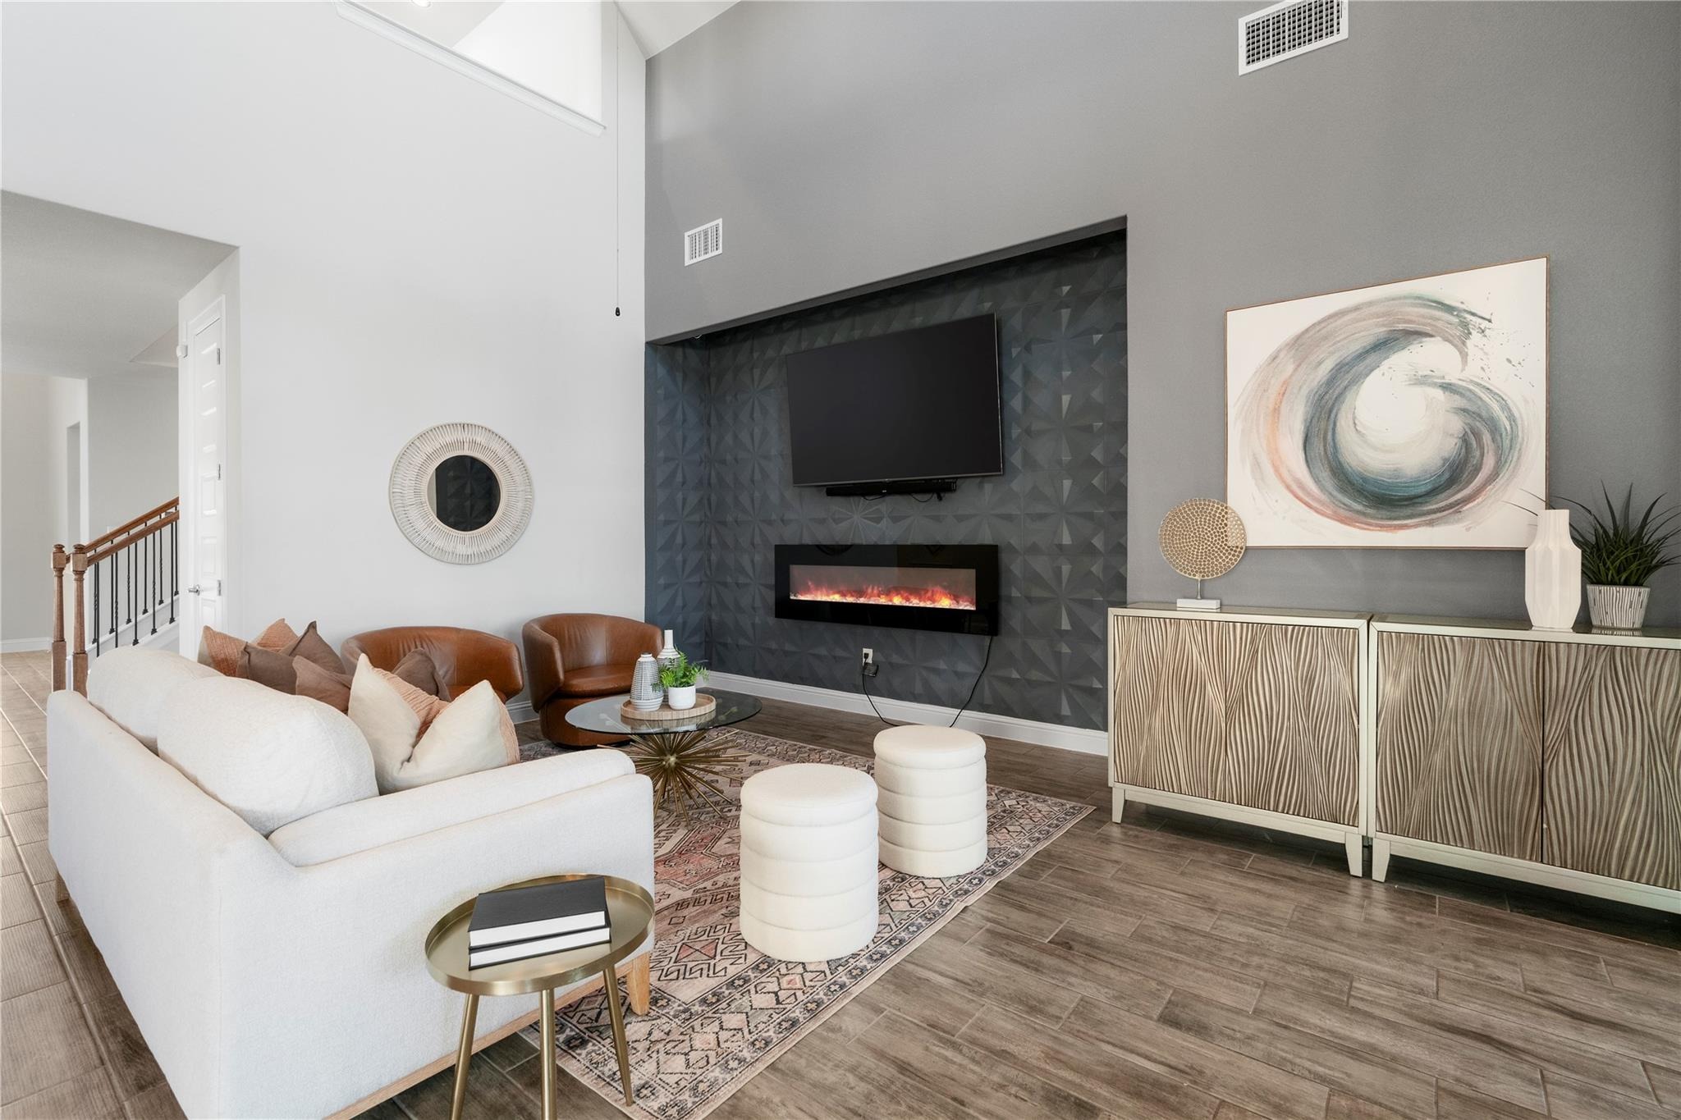
In the heart of Carmel West, this 5-bedroom, 4-bath home pairs generous spaces with flexible areas that work just as well for busy weekdays as they do for weekend gatherings. A three-car garage provides plenty of room for parking, storage, or even a workshop. Step inside to an open, light-filled layout with soaring two-story ceilings and a bold accent wall creating a striking focal point. The kitchen features quartz countertops, a decorative backsplash, an oversized island, and a butlers pantry. A built-in dining nook with bench seating and a custom table for ten is perfect for family meals or entertaining, all opening to a covered patio with space to relax by the fire pit. The thoughtful floor plan offers true multigenerational living, with both the primary suite and an additional bedroom and full bath on the main floor. The primary suite includes a spa-like ensuite and custom walk-in closet, while the secondary bedroom provides flexibility for guests or extended family. A private office and formal dining room complete the main level. Upstairs, a large game room and a cinema-style media room with projector and tiered seating create the perfect setup for movie nights and fun with friends. Three more bedrooms and two full baths round out the upper floor. Outside, the backyard is designed for easy enjoyment with lush, low-maintenance turf, xeriscaping, and a cozy fire pit area for evenings under the stars. Schools are within walking distance, the neighborhood park and pool are
Interior Details
3581
5
4
Has Heating:
Yes
Heating Type:
Central
Has Cooling:
Yes
Cooling Type:
Central
Has Fuel:
No
Fuel Type:
N/A
Has Basement:
No
Basement Type:
N/A
Has Flooring:
No
Flooring Type:
N/A
Has Fireplace:
Yes
Fireplace Type:
N/A
Property Details
8751
No
No
Type:
Garage, Attached
Location:
N/A
Status:
N/A
Number of Spaces:
3
No
No
No
No
Yes
No
No
Construction Details
N/A
N/A
N/A
Hip
Composition Shingle
Tax History
Year
Amount
Land
Improvement
Percent Change
Assessment
0
$0
$40,000
$0
--%
$40,000
0
$0
$0
$0
--%
$0

Average Home Price in 78660




