Member Features
Find Real Estate Bargain!
Full foreclosure details
Home value, equity and ownership info
Find homes priced below market
Get full access with a FREE Account
Already a member?
$559,900
Listing Price4beds
2baths
2,026sqft
10,553sqft lot
7802 Fremont Way, Yakima, WA 98908
Member Features
Find Real Estate Bargain!
Full foreclosure details
Home value, equity and ownership info
Find homes priced below market
Get full access with a FREE Account
Already a member?
For Sale
Off Market
Home type
Price / sqft
Year built
Home Details


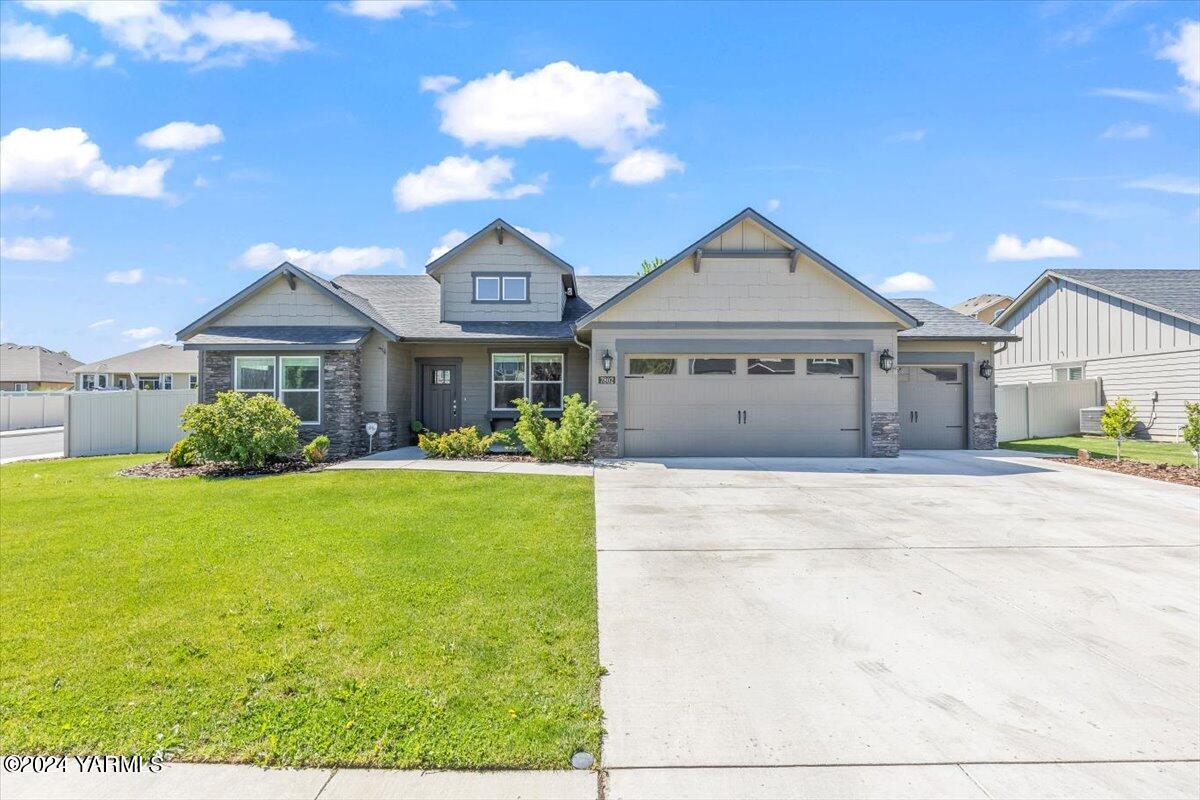
Welcome to your dream home at 7802 Fremont Way! Perfectly situated on a spacious corner lot along a peaceful dead-end street, this beautiful 2015 built Snowbrush model from Hayden Homes offers both luxury and convenience. This one-level home features 2, 046 sf with four bedrooms and two bathrooms with an amazing unique room in the garage that adds a special touch. The primary bedroom has so much to offer with vaulted ceilings, a sizable walk-in closet, and an ensuite bath complete with dual sinks, a soothing soaking tub, and separate shower. Step into the bright and airy living space where natural light spills through large windows, highlighting the seamless flow from the expansive living room to the dining area. The gourmet kitchen will inspire your inner chef with its sleek quartz countertops, top-tier stainless steel appliances, and ample storage space, making meal preparation a true pleasure. Enjoy additional features including an oversized 3-car garage providing plenty of storage, a home security system for your peace of mind, and high vaulted ceilings that amplify the sense of space throughout. This home places you in the heart of a safe thriving community near West Valley Schools and shopping. Whether indoors or out, 7802 Fremont Way presents a perfect blend of accessibility, serenity, and modern living. Don't miss the opportunity to own this exquisite property that promises a lifestyle of comfort and convenience.
Interior Details
2026
4
2
Has Heating:
Yes
Heating Type:
Forced Air With Air Conditioning
Has Cooling:
Yes
Cooling Type:
Central
Has Fuel:
Yes
Fuel Type:
Electric
Has Basement:
No
Basement Type:
N/A
Has Flooring:
No
Flooring Type:
Laminate Plank
Has Fireplace:
Yes
Fireplace Type:
N/A
Property Details
10553
Yes
Yes
Type:
Garage, Attached
Location:
N/A
Status:
N/A
Number of Spaces:
3
No
No
No
No
Yes
No
No
Construction Details
Contemporary
Wood Siding
N/A
Gable
Composition Shingle
Tax History
Year
Amount
Land
Improvement
Percent Change
Assessment
2020
$4,598
$56,500
$317,100
--%
$373,600
2019
$3,344
$56,500
$248,000
--%
$304,500
2018
$3,669
$56,500
$227,700
--%
$284,200
2017
$3,049
$38,900
$214,700
--%
$253,600
2016
$238
$38,900
$0
--%
$38,900

Average Home Price in 98908
Nearby Properties
Zip Code
Price
Bed
Bath
Sqft
Lot
Sold Date
$564,071
$564,071
4 Beds
2.25 Baths
2,190 Sqft
9,050 Lot (sqft)
Sold 07/25/2026
$520,000
$520,000
4 Beds
2.5 Baths
2,200 Sqft
10,840 Lot (sqft)
Sold 10/05/2026
$534,900
4 Beds
3 Baths
1,870 Sqft
9,877 Lot (sqft)
Sold 09/29/2026
$469,000
$469,000
4 Beds
2 Baths
2,114 Sqft
7,004 Lot (sqft)
Sold 09/29/2026
$559,000
$559,000
4 Beds
2 Baths
1,900 Sqft
6,959 Lot (sqft)
Sold 10/06/2026
$459,000
$459,000
4 Beds
2.25 Baths
2,224 Sqft
15,630 Lot (sqft)
Sold 10/05/2026
$579,174
$579,174
4 Beds
3 Baths
2,272 Sqft
39,588 Lot (sqft)
Sold 10/05/2026
$655,000
$655,000
4 Beds
2 Baths
2,304 Sqft
24,317 Lot (sqft)
Sold 10/05/2026
$580,000
$580,000
3 Beds
2 Baths
2,246 Sqft
11,978 Lot (sqft)
Sold 10/05/2026