
Member Features
Find Real Estate Bargain!
Full foreclosure details
Home value, equity and ownership info
Find homes priced below market
Get full access with a FREE Account
Already a member?
$360,000
Listing Price2beds
2baths
1,634sqft
22,390sqft lot
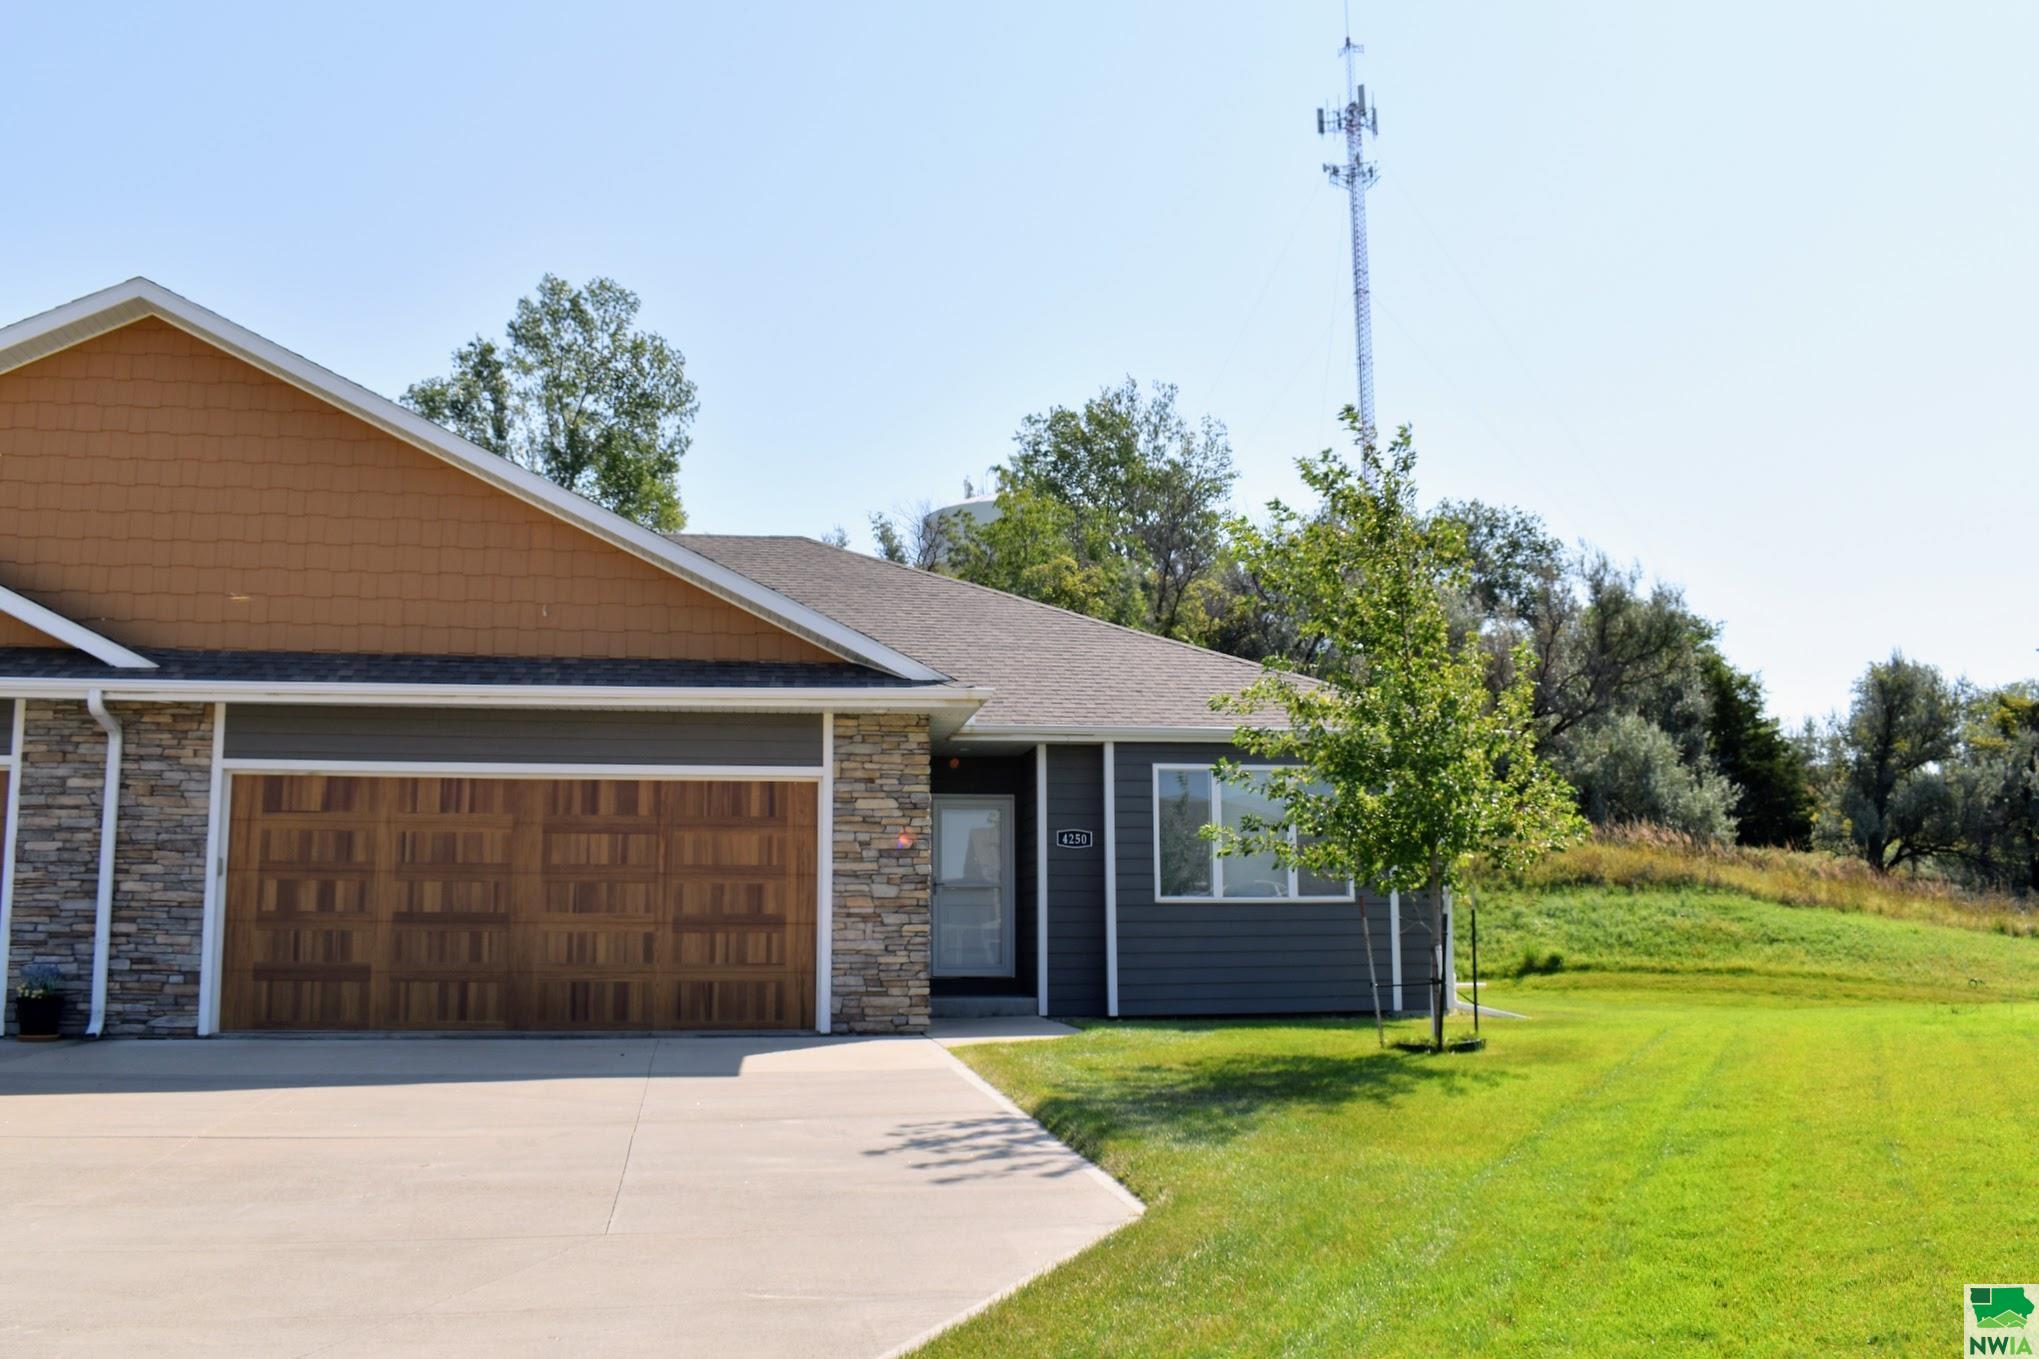
4250 Fremar Dr, Sioux City, IA 51104
Member Features
Find Real Estate Bargain!
Full foreclosure details
Home value, equity and ownership info
Find homes priced below market
Get full access with a FREE Account
Already a member?
For Sale
Off Market
Home type
Price / sqft
Year built
Home Details
Take a drive to the top of this cul de sac off Outer Drive and you will find this ranch town home with 2 bedrooms, 2 bathrooms and a 2 car garage. It sits on a half acre lot and is quite private. Fenced in patio area in the back. Great views up here! Welcoming entry brings you in and you will notice the open living areas which are vaulted and have engineered floors. Living room has a statement fireplace and large window looking at the back yard. Dining room has door to the patio. The kitchen has an island, granite counters, walk in pantry and all appliances are included. A conveniently located laundry room is down the hall and the washer and dryer are included. At the back of the home is the master bedroom with carpet and barn door to the master bathroom with double vanity, tile walk in shower, linen closet and a walk in closet. At the front of the home is the second bedroom with carpet and double closet with barn door. A full bathroom with granite counter and tub/shower combo serves this bedroom and guests. There are very nice, custom window treatments throughout the main floor. The steps to the basement are carpeted and the basement is ready for your touches as it is unfinished but has an egress window and could easily have a family room, a bedroom and bathroom. In the garage there are steps and a ramp is in place. Water spigot in garage. Tax abatement in place until 2028.
Interior Details
1634
2
2
Has Heating:
Yes
Heating Type:
Yes
Has Cooling:
Yes
Cooling Type:
N/A
Has Fuel:
No
Fuel Type:
N/A
Has Basement:
No
Basement Type:
Full
Has Flooring:
No
Flooring Type:
Carpet
Has Fireplace:
Yes
Fireplace Type:
N/A
Property Details
22390
No
No
Type:
Garage, Attached
Location:
N/A
Status:
N/A
Number of Spaces:
2
No
No
No
No
No
No
No
Construction Details
Townhouse
Fiber Cement Siding (hardi-board/hardi-plank)
N/A
Hip
Asphalt
Tax History
Year
Amount
Land
Improvement
Percent Change
Assessment
2020
$2,382
$46,200
$100,500
--%
$146,700
2019
$2,220
$48,168
$77,544
--%
$125,712
2018
$3,008
$65,400
$41,400
--%
$106,800
0
$0
$71,300
$63,600
--%
$134,900

Average Home Price in 51104
Nearby Properties
Zip Code
Price
Bed
Bath
Sqft
Lot
Sold Date
$249,950
3 Beds
3.5 Baths
1,679 Sqft
6,086 Lot (sqft)
Sold 07/15/2026
$278,274
$278,274
4 Beds
4 Baths
1,496 Sqft
13,504 Lot (sqft)
Sold 05/18/2026
$288,604
$288,604
2 Beds
3.5 Baths
1,691 Sqft
6,258 Lot (sqft)
Sold 05/18/2026
$399,286
$399,286
3 Beds
3.5 Baths
1,634 Sqft
13,286 Lot (sqft)
Sold 10/06/2026
$420,000
$420,000
4 Beds
3.5 Baths
1,600 Sqft
10,310 Lot (sqft)
Sold 10/06/2026
$345,000
$345,000
2 Beds
2.5 Baths
1,556 Sqft
7,428 Lot (sqft)
Sold 10/06/2026





