Member Features
Find Real Estate Bargain!
Full foreclosure details
Home value, equity and ownership info
Find homes priced below market
Get full access with a FREE Account
Already a member?
$262,900
Listing Price3beds
2baths
1,528sqft
13,494sqft lot
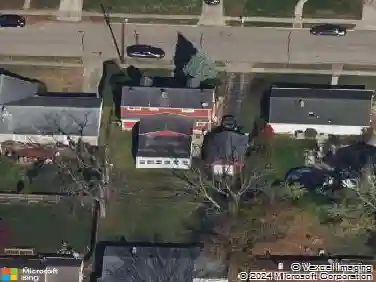
1943 Fraternity Ct, Fairborn, OH 45324
Member Features
Find Real Estate Bargain!
Full foreclosure details
Home value, equity and ownership info
Find homes priced below market
Get full access with a FREE Account
Already a member?
For Sale
Off Market
Home type
Price / sqft
Year built
Home Details
Charming all-brick ranch in Fairborn offering three bedrooms and two full baths, thoughtfully designed with a comfortable layout perfect for everyday living. The inviting living area flows easily into the dining and kitchen spaces, creating a warm and welcoming atmosphere. Several rooms feature updated luxury vinyl plank flooring, adding a modern touch while maintaining a cozy feel. Outside, enjoy a covered outdoor living area thats perfect for relaxing or entertaining, a handy shed for extra storage, and an above-ground pool for summer fun. The spacious yard provides plenty of room for play or gardening. Ideally situated just minutes from Wright-Patterson Air Force Base, shopping, restaurants, and major highways, this home offers the perfect blend of convenience and a quiet neighborhood setting, making it an excellent choice for those looking to be close to everything Fairborn has to offer.
Interior Details
1528
3
2
Has Heating:
Yes
Heating Type:
Yes
Has Cooling:
Yes
Cooling Type:
Central
Has Fuel:
Yes
Fuel Type:
Gas
Has Basement:
No
Basement Type:
No Basement
Has Flooring:
No
Flooring Type:
N/A
Has Fireplace:
Yes
Fireplace Type:
N/A
Property Details
13494
Yes
Yes
Type:
N/A
Location:
N/A
Status:
N/A
Number of Spaces:
N/A
N/A
N/A
N/A
N/A
N/A
N/A
N/A
Construction Details
Ranch
Brick
N/A
N/A
N/A
Tax History
Year
Amount
Land
Improvement
Percent Change
Assessment
2020
$2,062
$9,050
$36,070
--%
$45,120
2019
$1,745
$8,490
$31,150
--%
$39,640
2018
$1,764
$8,490
$31,150
--%
$39,640
2017
$1,725
$8,490
$31,150
--%
$39,640
2016
$1,441
$8,490
$25,500
--%
$33,990
2014
$1,487
$8,490
$28,560
--%
$37,050
2013
$1,292
$8,490
$25,500
--%
$33,990
2012
$1,291
$8,490
$25,500
--%
$33,990

Average Home Price in 45324
Nearby Properties
Zip Code
Price
Bed
Bath
Sqft
Lot
Sold Date
$122,019
$122,019
4 Beds
1 Baths
1,323 Sqft
12,916 Lot (sqft)
Sold 07/07/2026
$183,112
4 Beds
1.5 Baths
1,515 Sqft
6,921 Lot (sqft)
Sold 10/13/2026
$245,967
3 Beds
2 Baths
1,326 Sqft
12,537 Lot (sqft)
Sold 10/13/2026
$257,500
4 Beds
2 Baths
1,620 Sqft
10,004 Lot (sqft)
Sold 10/12/2026
$287,500
$287,500
3 Beds
2 Baths
1,748 Sqft
10,012 Lot (sqft)
Sold 10/18/2026
$230,903
$230,903
3 Beds
2 Baths
1,348 Sqft
13,597 Lot (sqft)
Sold 10/13/2026
$194,900
$194,900
2 Beds
2 Baths
1,308 Sqft
6,921 Lot (sqft)
Sold 10/18/2026
$225,000
3 Beds
2 Baths
1,381 Sqft
10,010 Lot (sqft)
Sold 07/10/2025
$239,000
3 Beds
2 Baths
1,508 Sqft
10,009 Lot (sqft)
Sold 10/13/2026