
Member Features
Find Real Estate Bargain!
Full foreclosure details
Home value, equity and ownership info
Find homes priced below market
Get full access with a FREE Account
Already a member?
$1,964,900
Listing Price6beds
6baths
6,472sqft
36,950sqft lot
9209 Franks Point Ln, Lorton, VA 22079
Member Features
Find Real Estate Bargain!
Full foreclosure details
Home value, equity and ownership info
Find homes priced below market
Get full access with a FREE Account
Already a member?
For Sale
Off Market
Home type
Price / sqft
Year built
Home Details
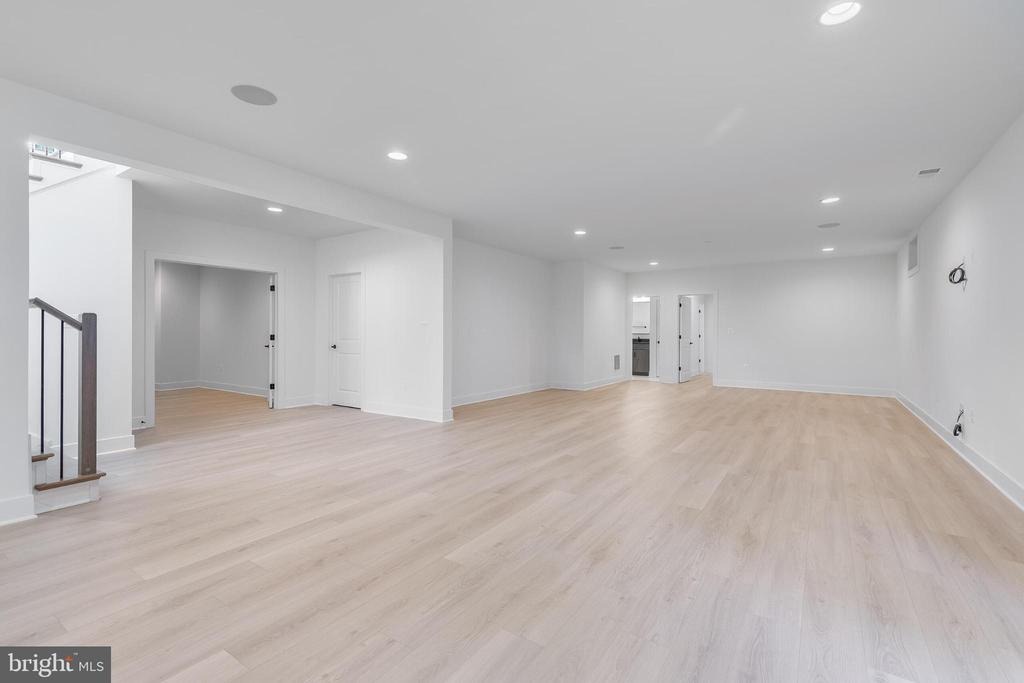
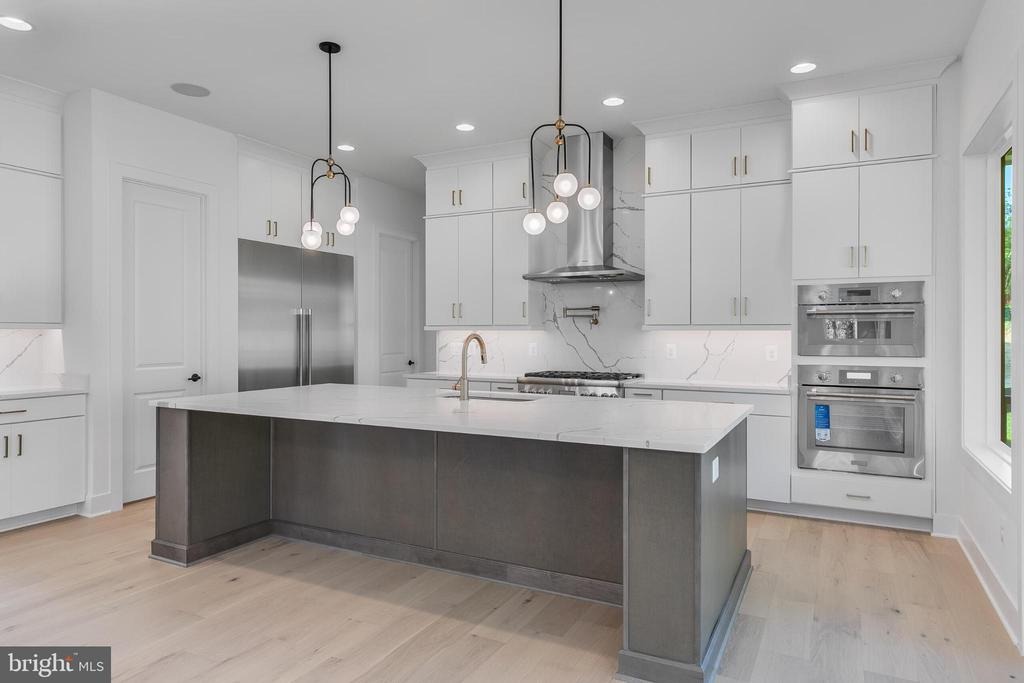
NEW CONSTRUCTION IN FFX CO! The Woods at Occoquan Overlook built by CRAFTMARK HOMES. Perfectly located in FFX CO, near Occoquan, off Rt. 123 and major commuting routes. Homesite 13, a 3-Car Garage, is complete and ready for immediate move-in. Experience effortless living with The Biltmore, a thoughtfully designed floor plan that offers a harmonious flow between its elegant living spaces. From the tray ceilings in the foyer, living room/study and dining room, perfect for hosting memorable dinners. Main level study/guest suite with full bath and mudroom. Every corner of this home exudes luxury and functionality. Chef kitchen with cabinets to the 10 ceilings, Thermador Gourmet appliances with restaurant-style refrigerator and freezer columns, upgraded quartz countertops and backsplash. Upgraded hardwood. 4-6 bedrooms (Guest Suite/Den), 6.5 baths, and up to 6,472 sq ft of living space, the Biltmore adapts to your needs. The private guest suite/study and bath are ideal work-from-home space, while the finished Rec Room/Bonus/Exercise area or Den and Full Bath add flexibility to accommodate your hobbies and lifestyle. Whether you are hosting game nights, relaxing in your tailored spaces, or enjoying your favorite meals, the Biltmore is designed to elevate every moment. nnVisit the Woods at Occoquan Overlook today! Go to the Decorated Model first, located at 9600 Peniwill Dr, Lorton. Business hours are 11-5 (days off are Thurs/Fri). Visit builder website and email builder showing con
Interior Details
6472
6
6
Has Heating:
Yes
Heating Type:
Yes
Has Cooling:
Yes
Cooling Type:
Central
Has Fuel:
No
Fuel Type:
N/A
Has Basement:
No
Basement Type:
Partial, Daylight
Has Flooring:
No
Flooring Type:
N/A
Has Fireplace:
Yes
Fireplace Type:
N/A
Property Details
36950
Yes
No
Type:
Garage, Attached
Location:
N/A
Status:
N/A
Number of Spaces:
0
No
No
No
No
Yes
No
No
Construction Details
Bi-level
Concrete
N/A
N/A
Composition Shingle
Tax History
Year
Amount
Land
Improvement
Percent Change
Assessment

Average Home Price in 22079
Nearby Properties
Zip Code
Price
Bed
Bath
Sqft
Lot
Sold Date
$2,199,950
$2,199,950
5 Beds
7 Baths
6,500 Sqft
39,440 Lot (sqft)
Sold 10/05/2026
$2,300,000
$2,300,000
6 Beds
7 Baths
7,398 Sqft
36,383 Lot (sqft)
Sold 10/05/2026
$1,863,765
$1,863,765
6 Beds
6.5 Baths
6,308 Sqft
48,822 Lot (sqft)
Sold 10/05/2026




