Member Features
Find Real Estate Bargain!
Full foreclosure details
Home value, equity and ownership info
Find homes priced below market
Get full access with a FREE Account
Already a member?
$550,000
Listing Price3beds
2baths
1,521sqft
6,011sqft lot
4513 W Franklin St, Richmond, VA 23221
Member Features
Find Real Estate Bargain!
Full foreclosure details
Home value, equity and ownership info
Find homes priced below market
Get full access with a FREE Account
Already a member?
For Sale
Pending
Off Market
Home type
Price / sqft
Year built
Home Details
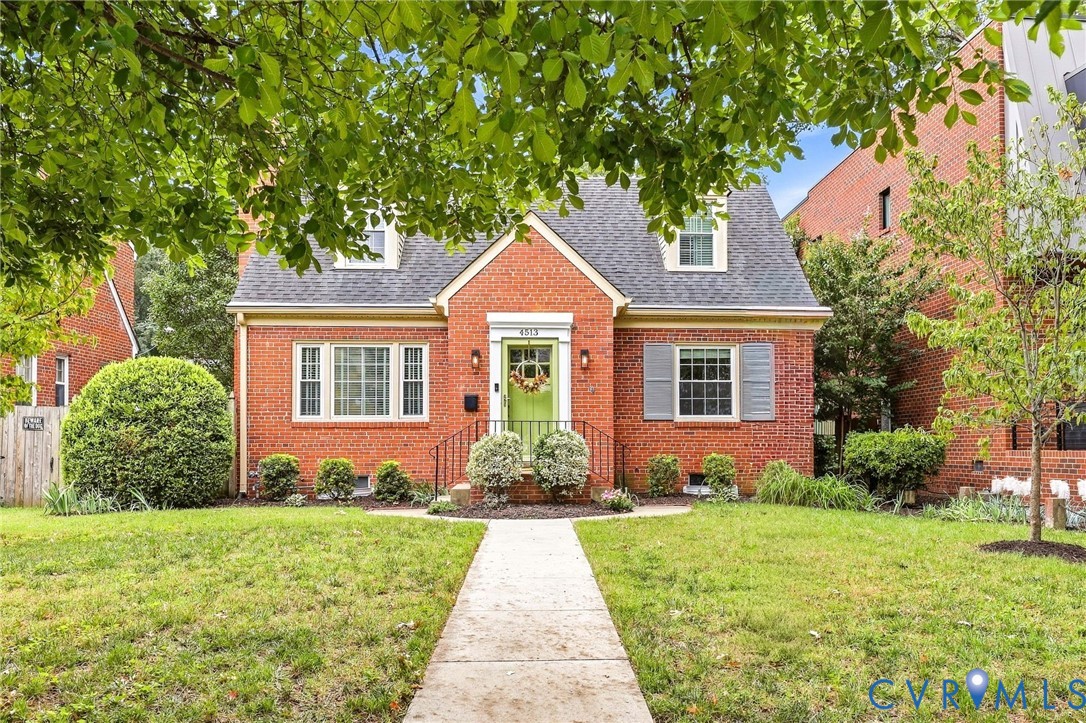
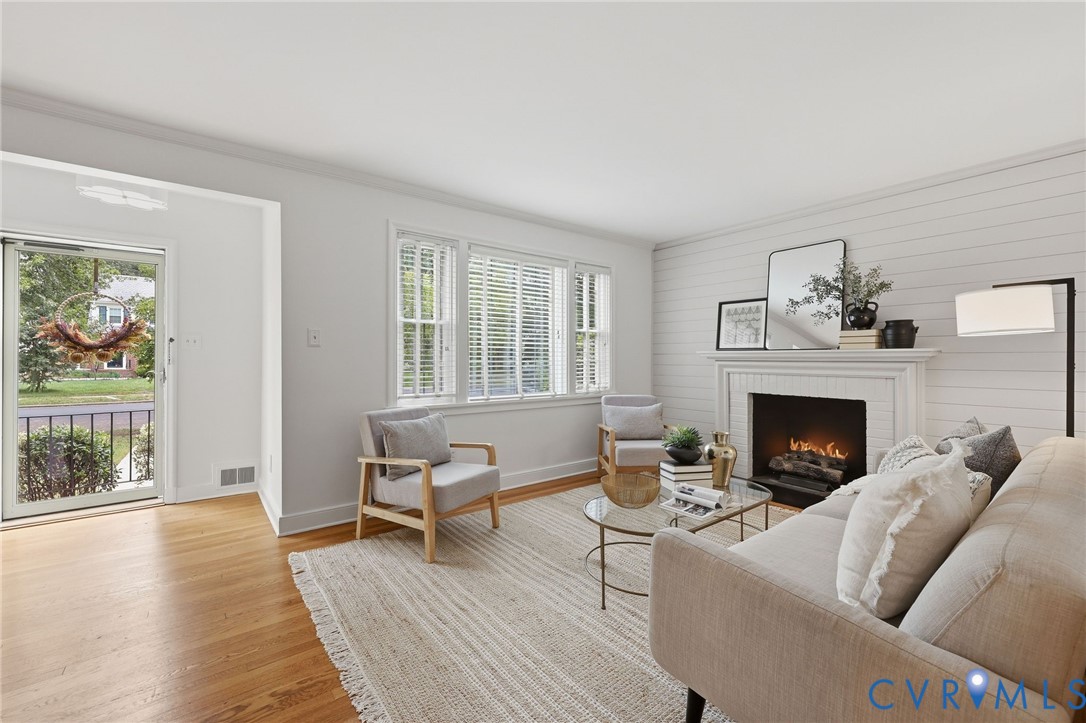
Saturdays! When you’re living the good life at 4513 W. Franklin St., they’ll be just about perfect! Coffee made at home to sip on your porch, or just a quick trip to your fav hangout coffee shop. Next is a chance to explore the James River with a paddle, a float, hike or an hour lazing on a warm rock. Lunch at Stella's? Of course, but leave enough time to wander through Carytown or Libbie & Grove, or to take a quick run over the Huguenot Bridge to Trader Joe's. Evenings are even more special with your options to entertain from the screened porch and brick patio, because really, you’ve got a garden that blooms beautifully and asks very little in return. Why not show it off! Dinner at Lafayette Tavern? Um… perhaps not! But you can try!. Weekdays are just as easy, with Mary Munford ES and its fabulous playground, St. Catherine's, St. Christopher's, St. Bridget's, the Country Club of Virginia and the VMFA all close at hand. This is a house that has kept pace with the times. The seller took a wall out so that a full size dw (brand new) could be installed. The opening left by the sink – is now the perfect spot for a trashcan. Serendipity! They installed classy butcher block counters and a shiplap backsplash, and then carried the shiplap theme to the fireplace wall. Fresh paint and NEW lights, faucets, knobs and cabinet pulls make the house sing! You've gotta LOVE the DR chandelier! It's pretty stunning! The primary suite is upstairs, and it has a HUGE walk-in closet (so rare in an
Interior Details
1521
3
2
Has Heating:
Yes
Heating Type:
Forced Air With Air Conditioning
Has Cooling:
Yes
Cooling Type:
Central
Has Fuel:
Yes
Fuel Type:
Gas
Has Basement:
No
Basement Type:
Partial
Has Flooring:
No
Flooring Type:
Wood (unspecified)
Has Fireplace:
Yes
Fireplace Type:
N/A
Property Details
6011
No
No
Type:
N/A
Location:
N/A
Status:
N/A
Number of Spaces:
N/A
No
No
No
No
No
No
No
Construction Details
Cape Cod
Brick
N/A
Gable
Composition Shingle
Tax History
Year
Amount
Land
Improvement
Percent Change
Assessment
2020
$4,104
$120,000
$282,000
--%
$402,000
2020
$4,104
$115,000
$227,000
--%
$342,000
2018
$3,672
$105,000
$227,000
--%
$332,000
2018
$3,672
$105,000
$201,000
--%
$306,000
2017
$3,564
$85,000
$212,000
--%
$297,000
2015
$3,180
$75,000
$190,000
--%
$265,000
2014
$3,024
$75,000
$177,000
--%
$252,000
2013
$3,204
$81,000
$167,000
--%
$248,000

Average Home Price in 23221
Nearby Properties
Zip Code
Price
Bed
Bath
Sqft
Lot
Sold Date
$675,137
$675,137
3 Beds
1.5 Baths
1,459 Sqft
6,665 Lot (sqft)
Sold 10/07/2026
$671,227
$671,227
4 Beds
2 Baths
1,656 Sqft
6,882 Lot (sqft)
Sold 09/16/2026
$549,900
$549,900
3 Beds
1 Baths
1,440 Sqft
3,267 Lot (sqft)
Sold 08/26/2026
$807,616
3 Beds
2 Baths
1,710 Sqft
7,144 Lot (sqft)
Sold 08/18/2026
$664,880
$664,880
4 Beds
2.5 Baths
1,695 Sqft
9,757 Lot (sqft)
Sold 08/05/2026
$545,724
$545,724
3 Beds
1.5 Baths
1,360 Sqft
6,752 Lot (sqft)
Sold 06/22/2026
$580,823
$580,823
3 Beds
1.5 Baths
1,349 Sqft
11,247 Lot (sqft)
Sold 06/10/2026
$775,000
$775,000
3 Beds
3.5 Baths
1,734 Sqft
1,019 Lot (sqft)
Sold 09/29/2026
$625,000
3 Beds
3.5 Baths
1,734 Sqft
832 Lot (sqft)
Sold 10/13/2026