
Member Features
Find Real Estate Bargain!
Full foreclosure details
Home value, equity and ownership info
Find homes priced below market
Get full access with a FREE Account
Already a member?
$2,190,000
Listing Price3beds
6.5baths
4,507sqft
5,060sqft lot
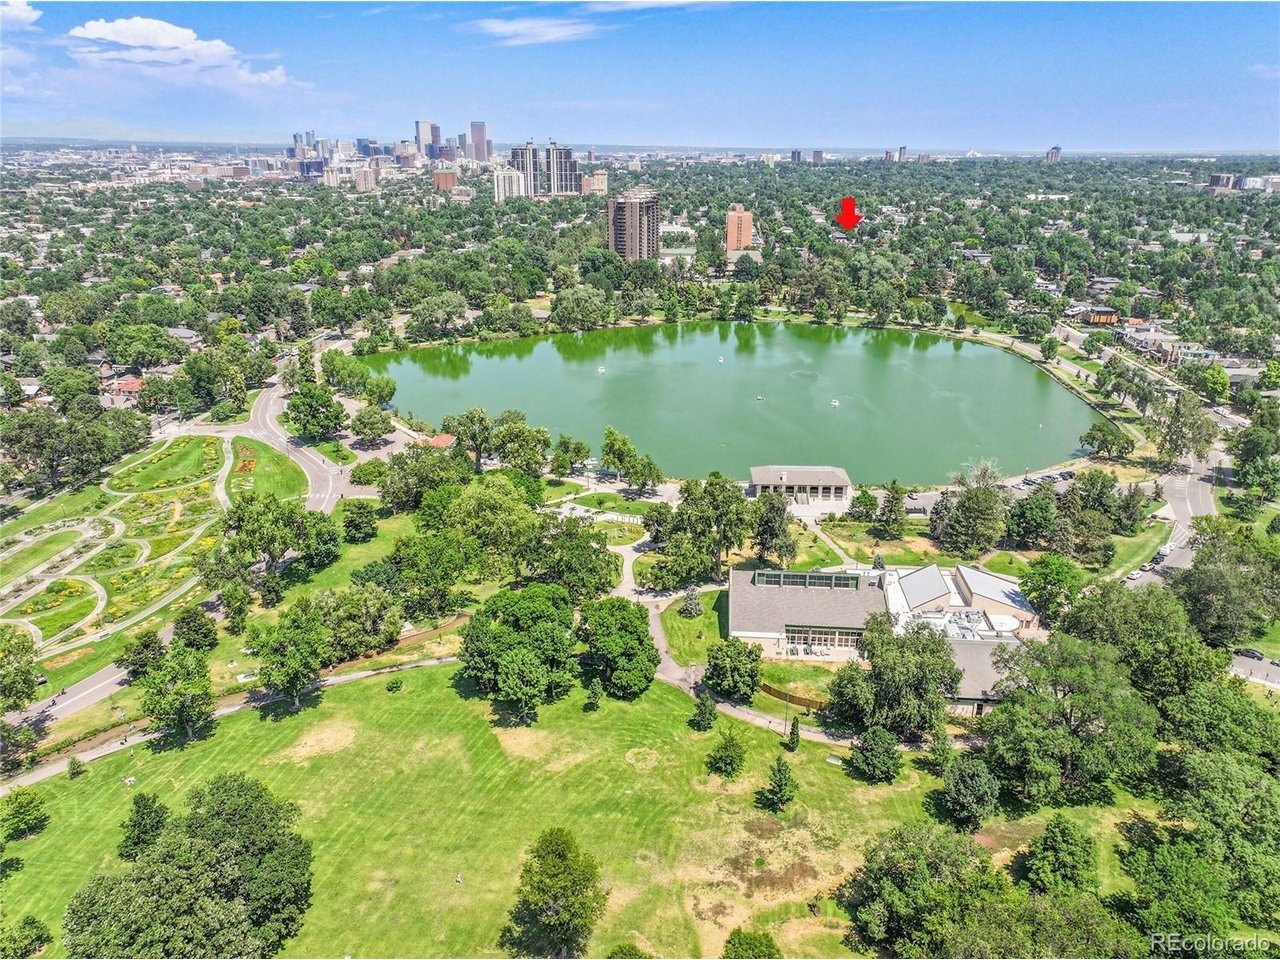
300 S Franklin St, Denver, CO 80209
Member Features
Find Real Estate Bargain!
Full foreclosure details
Home value, equity and ownership info
Find homes priced below market
Get full access with a FREE Account
Already a member?
For Sale
Pending
Off Market
Home type
Price / sqft
Year built
Home Details
LUXURY NEW CONSTRUCTION CUSTOM HOME WITH RARE GARAGE EXPANSION.Meticulously crafted by J&D Custom Homes, this residence sets a new standard for understated luxury and thoughtful design in one of Denver's most desirable neighborhood in Wash Park East. This spectacular custom home is available for tour.Striking elevation with a masterful mix of warm, contemporary aesthetics combined with the elegantly appointed, textural interior finishes. Top of the line JennAir appliance package paneled with 60" refrigerator and freezer, and quartz countertops combined w/ luxurious custom cabinetry, pantry. Gorgeous, tiled baths w/ Porcelanosa and Italian glazed ceramic tile. Twelve feet of sliding glass connect the main floor living room to the indoor/outdoor dining and living experience--perfectly poised for entertaining .5PC en-suite bath, floor to ceiling tile embellishments and oversized walk-in closet-designed for two! All four upper-level bedrooms feature en-suite baths in addition to the upper-level laundry room with utility sink and cabinetry. Basement features include: wet bar, media/rec room, exercise room or flex space and additional guest bedroom with en-suite bath.Come enjoy time relaxing on the custom rooftop deck an indoor entertaining space with a sink and beverage area. The third floor has a perfect room for a second home office or private guest retreat with the attached full bathroom. Professionally landscaped w/ irrigation, mature trees + new fencing. Audio visual design,
Interior Details
4507
3
6.5
Has Heating:
Yes
Heating Type:
Hot Water
Has Cooling:
Yes
Cooling Type:
Central
Has Fuel:
Yes
Fuel Type:
Gas
Has Basement:
No
Basement Type:
Partial
Has Flooring:
No
Flooring Type:
N/A
Has Fireplace:
Yes
Fireplace Type:
N/A
Property Details
5060
No
No
Type:
Garage, Detached
Location:
N/A
Status:
N/A
Number of Spaces:
2
No
No
No
No
Yes
No
No
Construction Details
Tri-level
Brick
N/A
N/A
N/A
Tax History
Year
Amount
Land
Improvement
Percent Change
Assessment
2019
$2,608
$33,248
$2,922
--%
$36,170
2019
$2,608
$33,250
$2,920
--%
$36,170
2018
$2,125
$27,400
$70
--%
$27,470
2017
$2,118
$27,400
$70
--%
$27,470
2016
$2,501
$24,400
$6,270
--%
$30,670
2014
$2,203
$20,110
$6,420
--%
$26,530
2013
$2,204
$20,107
$6,423
--%
$26,530
2011
$1,684
$23,554
$76
--%
$23,630

Average Home Price in 80209
Nearby Properties
Zip Code
Price
Bed
Bath
Sqft
Lot
Sold Date
$2,974,998
$2,974,998
4 Beds
4.5 Baths
4,287 Sqft
12,400 Lot (sqft)
Sold 07/31/2026
$2,795,000
$2,795,000
5 Beds
5.5 Baths
4,565 Sqft
4,680 Lot (sqft)
Sold 09/25/2026
$2,299,000
$2,299,000
5 Beds
6 Baths
4,129 Sqft
4,160 Lot (sqft)
Sold 09/29/2026
$2,800,000
$2,800,000
4 Beds
2 Baths
4,486 Sqft
4,680 Lot (sqft)
Sold 11/15/2025
$2,453,494
$2,453,494
4 Beds
3.5 Baths
3,839 Sqft
5,280 Lot (sqft)
Sold 10/06/2026
$2,225,383
$2,225,383
3 Beds
5 Baths
4,042 Sqft
4,680 Lot (sqft)
Sold 09/29/2026
$2,556,662
$2,556,662
1 Beds
5 Baths
4,362 Sqft
6,242 Lot (sqft)
Sold 08/25/2026
$3,995,000
$3,995,000
4 Beds
6 Baths
3,998 Sqft
22,100 Lot (sqft)
Sold 09/29/2026
$2,593,749
$2,593,749
3 Beds
3.5 Baths
4,004 Sqft
4,680 Lot (sqft)
Sold 10/06/2026
Calculators
Mortgage
Mortgage Calculator
Details for 300 S FRANKLIN ST
Property Debt
Foreclosure Contact Details
Similar Homes Nearby

Guides for Franklin St

In August 2024, Denver saw a 15% YoY rise in pre-foreclosures. Aurora had a 71% surge from July. Fort Collins showed stability with just 1 case, while Lakewood doubled YoY. Colorado Springs reported a 10% drop YoY. Each city reveals unique housing dynamics in Colorado.



