
Member Features
Find Real Estate Bargain!
Full foreclosure details
Home value, equity and ownership info
Find homes priced below market
Get full access with a FREE Account
Already a member?
$1,450,000
Listing Price2beds
3.5baths
3,372sqft
3,375sqft lot
464 S Franklin St, Denver, CO 80209
Member Features
Find Real Estate Bargain!
Full foreclosure details
Home value, equity and ownership info
Find homes priced below market
Get full access with a FREE Account
Already a member?
For Sale
Off Market
Home type
Price / sqft
Year built
Home Details
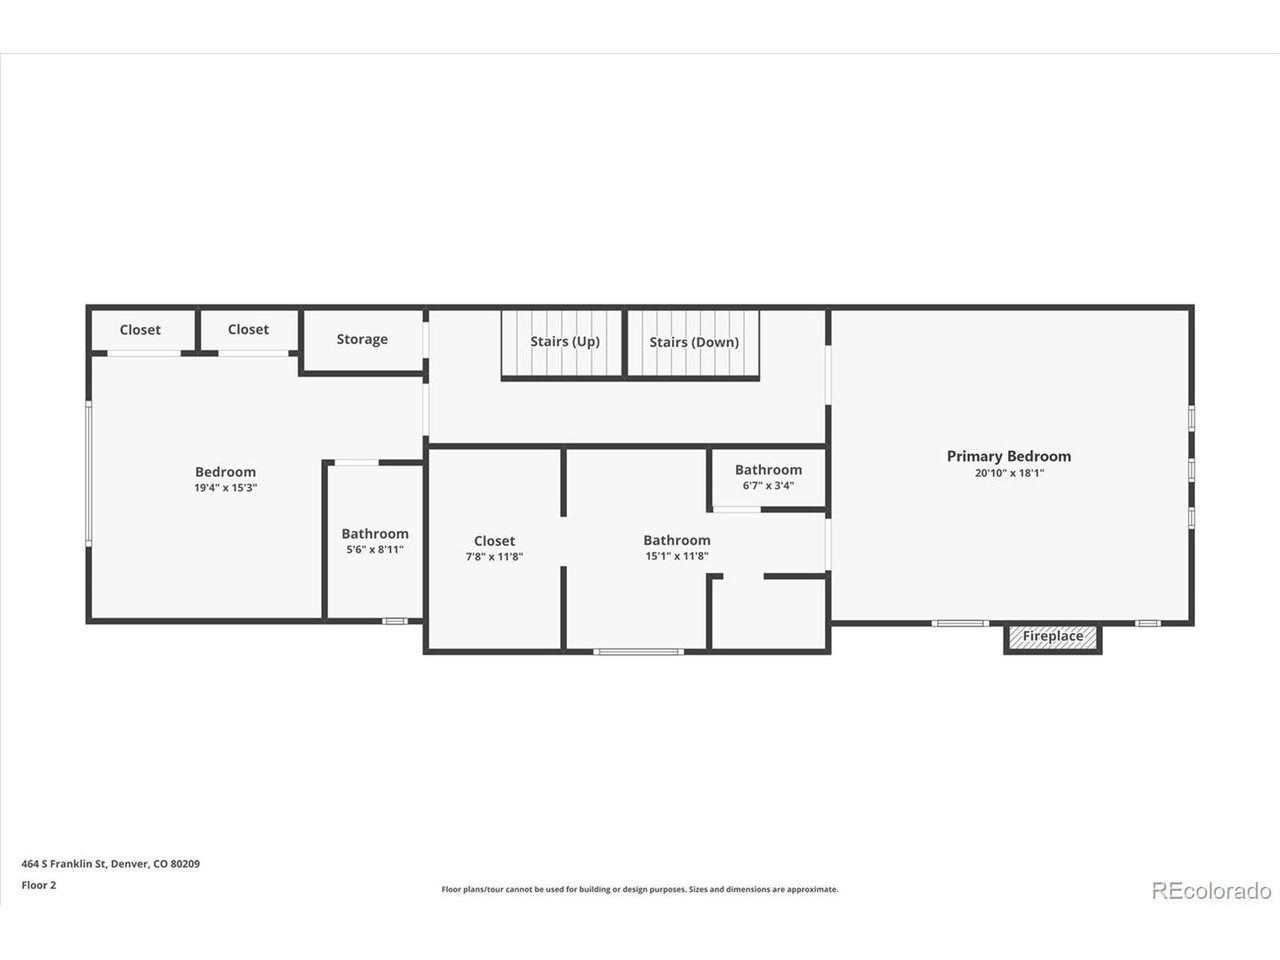
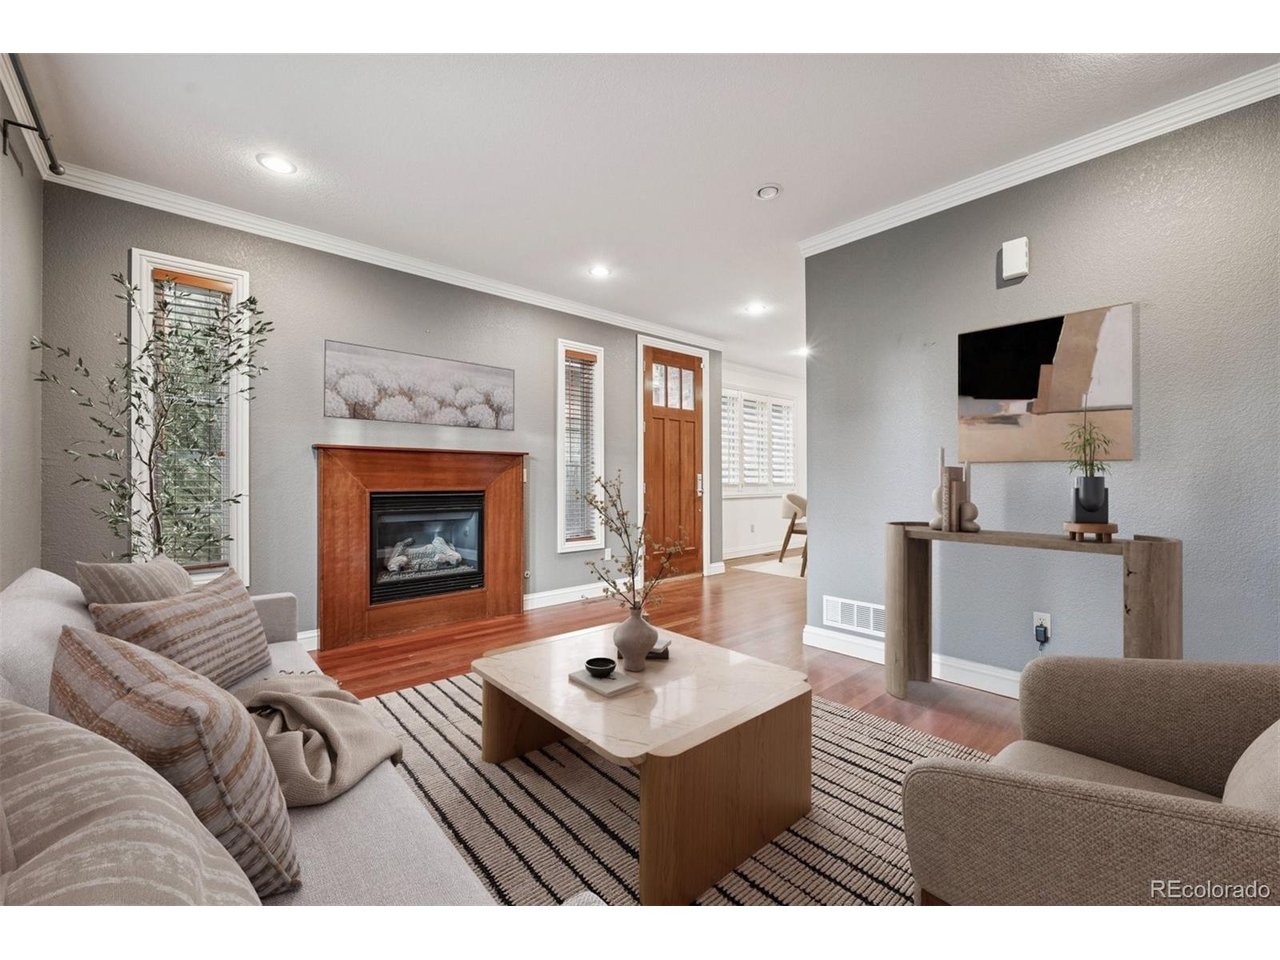
Perfectly positioned just half a block from iconic Washington Park, this exceptional townhome offers the ultimate blend of location, luxury, and lifestyle. Enjoy strolls to beloved neighborhood cafes and restaurants, with Cherry Creek North's premier shopping, dining, and galleries just moments away. Designed for effortless entertaining, the open-concept main level features a spacious kitchen with center island, slab granite countertops, and stainless steel appliances, flowing seamlessly into light-filled living and dining areas. Indoor-outdoor living is elevated with a privately fenced backyard-ideal for morning coffee, alfresco dinners, or relaxing evenings at home. The primary suite is a true retreat, complete with a cozy fireplace, spa-inspired en-suite bath, and a walk-in closet outfitted with custom built-ins. Upstairs, a versatile "rooftop" room opens to a private deck showcasing breathtaking park and mountain views-an inspiring space for the ultimate home office, studio, or lounge. Additional highlights include a finished basement offering flexible living space wired for surround sound plus a third bedroom and 4th bath. A two-car garage offers added convenience. This is refined urban living at its best-steps from the park, surrounded by vibrant amenities, and thoughtfully designed for modern Denver living. Photos have been virtually staged.
Interior Details
3372
2
3.5
Has Heating:
Yes
Heating Type:
Forced Air With Air Conditioning
Has Cooling:
Yes
Cooling Type:
Central
Has Fuel:
Yes
Fuel Type:
Gas
Has Basement:
No
Basement Type:
Partial
Has Flooring:
No
Flooring Type:
N/A
Has Fireplace:
Yes
Fireplace Type:
N/A
Property Details
3375
No
No
Type:
Garage, Attached
Location:
N/A
Status:
N/A
Number of Spaces:
2
No
No
No
No
Yes
No
No
Construction Details
Row Home
Combination
N/A
N/A
N/A
Tax History
Year
Amount
Land
Improvement
Percent Change
Assessment
2019
$5,175
$24,932
$46,828
--%
$71,760
2019
$5,175
$24,930
$46,830
--%
$71,760
2018
$4,596
$20,540
$38,870
--%
$59,410
2017
$4,582
$20,540
$38,870
--%
$59,410
2016
$5,077
$18,290
$43,980
--%
$62,270
2014
$5,164
$15,670
$46,510
--%
$62,180
2013
$5,166
$15,673
$46,507
--%
$62,180
2011
$4,012
$17,663
$38,607
--%
$56,270

Average Home Price in 80209
Nearby Properties
Zip Code
Price
Bed
Bath
Sqft
Lot
Sold Date
$1,372,459
$1,372,459
3 Beds
3.5 Baths
3,426 Sqft
3,175 Lot (sqft)
Sold 05/05/2026
$1,799,000
$1,799,000
4 Beds
5 Baths
3,313 Sqft
2,633 Lot (sqft)
Sold 09/29/2026
$1,776,337
$1,776,337
3 Beds
5 Baths
3,430 Sqft
3,175 Lot (sqft)
Sold 10/05/2026
$2,080,933
$2,080,933
3 Beds
5 Baths
3,317 Sqft
3,120 Lot (sqft)
Sold 09/29/2026
$2,275,000
$2,275,000
4 Beds
5 Baths
3,258 Sqft
3,126 Lot (sqft)
Sold 09/29/2026
$1,695,000
$1,695,000
4 Beds
5 Baths
3,537 Sqft
3,175 Lot (sqft)
Sold 10/06/2026
$1,700,000
$1,700,000
3 Beds
4 Baths
3,129 Sqft
3,770 Lot (sqft)
Sold 09/24/2026
$1,788,725
$1,788,725
2 Beds
4 Baths
3,559 Sqft
4,178 Lot (sqft)
Sold 09/29/2026
$2,290,000
$2,290,000
5 Beds
4 Baths
3,359 Sqft
3,118 Lot (sqft)
Sold 11/15/2025
Calculators
Mortgage
Mortgage Calculator
Details for 464 S FRANKLIN ST
Property Debt
Foreclosure Contact Details
Similar Homes Nearby

Guides for Franklin St

In August 2024, Denver saw a 15% YoY rise in pre-foreclosures. Aurora had a 71% surge from July. Fort Collins showed stability with just 1 case, while Lakewood doubled YoY. Colorado Springs reported a 10% drop YoY. Each city reveals unique housing dynamics in Colorado.



