
Member Features
Find Real Estate Bargain!
Full foreclosure details
Home value, equity and ownership info
Find homes priced below market
Get full access with a FREE Account
Already a member?
$3,450,000
Listing Price4beds
5baths
4,889sqft
6,740sqft lot
642 S Franklin St, Denver, CO 80209
Member Features
Find Real Estate Bargain!
Full foreclosure details
Home value, equity and ownership info
Find homes priced below market
Get full access with a FREE Account
Already a member?
For Sale
Off Market
Home type
Price / sqft
Year built
Home Details
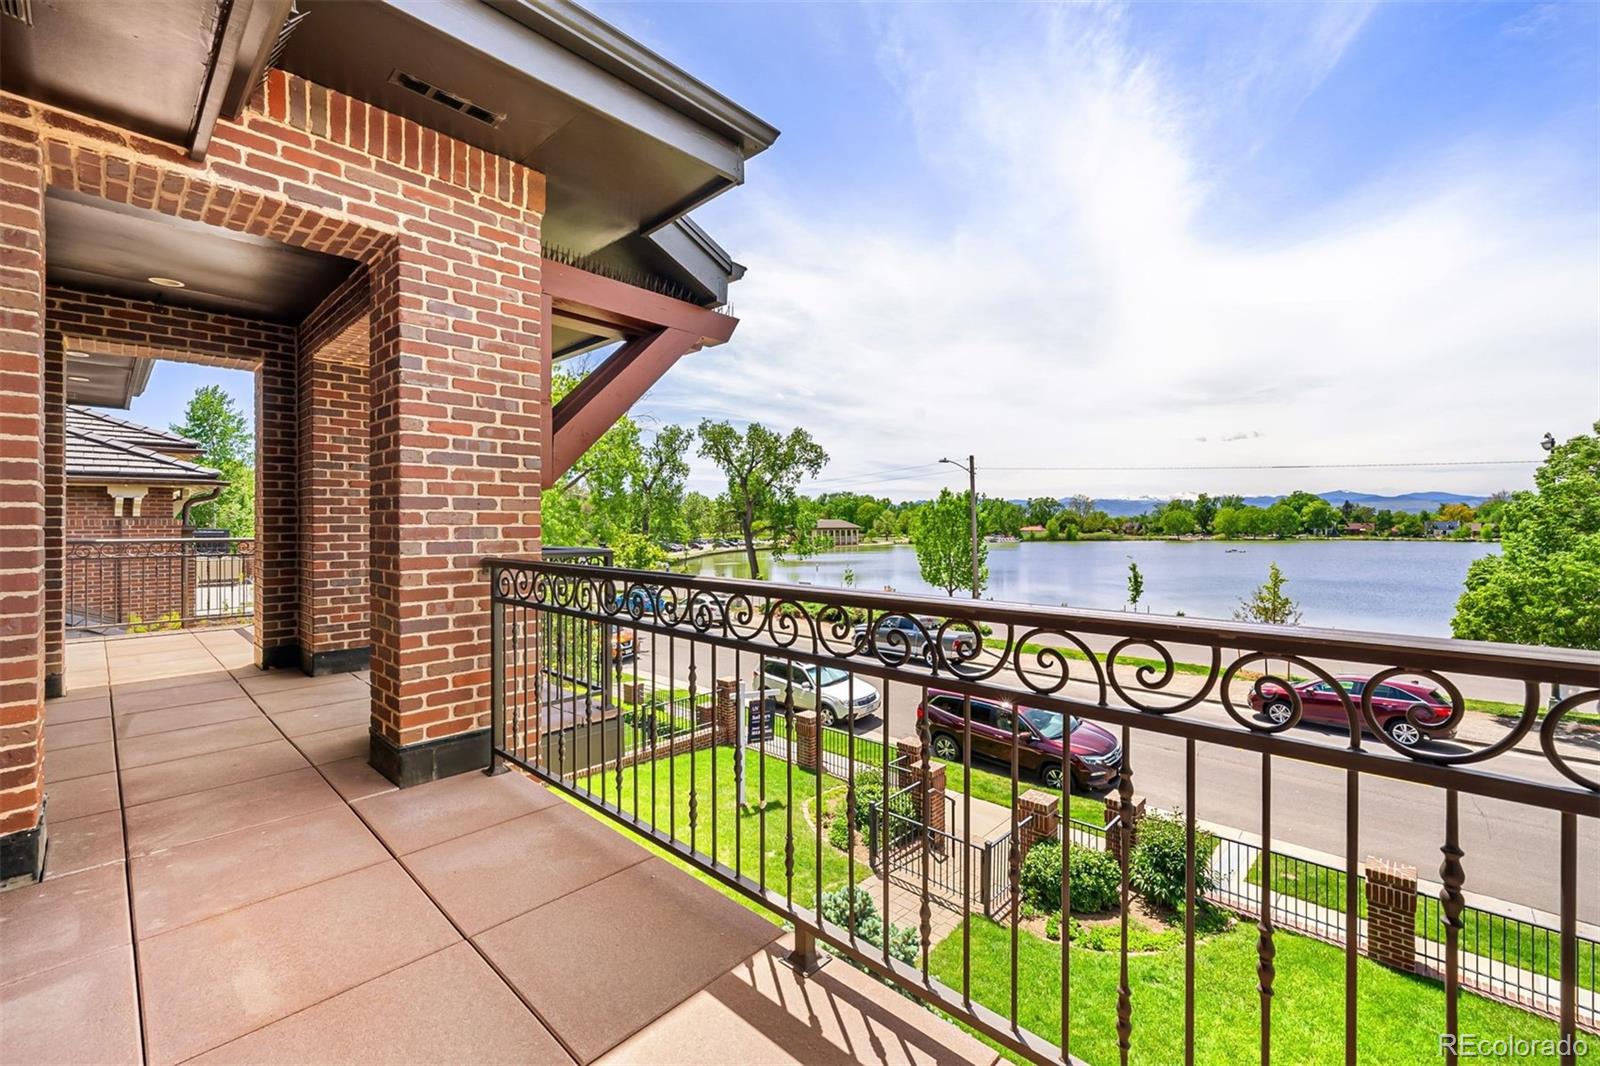
Unobstructed lakefront and mountain views in highly coveted Wash Park. This custom 4 bed, 5 bath brick residence showcases impeccable craftsmanship and design. The grand hall entrance is flanked by the western facing formal dining and office. The office exudes warmth and elegance, while the dining room flows to the kitchen thru an oversized butlers pantry complete with additional appliances, including a full size Sub-Zero wine fridge. The kitchen is a chef's dream, appointed with top-of-the-line appliances, exotic slab granite, custom cabinetry, large center island, walk-in pantry, laundry, and an informal dining area. The kitchen opens to a warm and inviting living room with stone fireplace and multiple sets of French doors, that open to multiple outdoor spaces, the ideal venue for indoor/outdoor dining, entertaining and relaxing. In the primary suite, you are mesmerized by the stunning views. Complete with fireplace and spa-like bathroom, a balcony offers privacy to enjoy sunset views amist the glow of the iconic Wash Park Boathouse. The second floor is complete with two additional en-suite bedrooms and laundry. The lower level offers additional bedroom, family room with entertaining bar, gym, spa-bath with steam shower, laundry, and finished storage spaces. The fourth garage space lowers into the basement via a car lift. Additional upgrades abound: Bang & Olufson sound system, owned solar, programable Lutron lighting & shades, heated primary bath floors, all T
Interior Details
4889
4
5
Has Heating:
Yes
Heating Type:
Forced Air With Air Conditioning
Has Cooling:
Yes
Cooling Type:
Central
Has Fuel:
Yes
Fuel Type:
Gas
Has Basement:
No
Basement Type:
Partial
Has Flooring:
No
Flooring Type:
N/A
Has Fireplace:
Yes
Fireplace Type:
N/A
Property Details
6740
No
No
Type:
Garage, Attached
Location:
N/A
Status:
N/A
Number of Spaces:
2
No
No
No
No
Yes
No
No
Construction Details
Bi-level
Brick
N/A
N/A
N/A
Tax History
Year
Amount
Land
Improvement
Percent Change
Assessment
2019
$16,082
$73,709
$149,301
--%
$223,010
2019
$16,082
$73,710
$149,300
--%
$223,010
2018
$14,269
$62,810
$121,640
--%
$184,450
2017
$14,227
$62,810
$121,640
--%
$184,450
2016
$15,246
$52,600
$134,360
--%
$186,960
2014
$12,788
$54,700
$99,280
--%
$153,980
2013
$12,794
$54,701
$99,279
--%
$153,980
2011
$11,971
$46,025
$121,855
--%
$167,880

Average Home Price in 80209
Nearby Properties
Zip Code
Price
Bed
Bath
Sqft
Lot
Sold Date
$2,110,305
$2,110,305
3 Beds
5 Baths
4,254 Sqft
6,250 Lot (sqft)
Sold 06/15/2026
$3,395,000
$3,395,000
4 Beds
5 Baths
5,543 Sqft
6,240 Lot (sqft)
Sold 10/13/2026
$1,950,000
$1,950,000
6 Beds
6 Baths
4,457 Sqft
4,750 Lot (sqft)
Sold 10/13/2026
$3,391,263
$3,391,263
6 Beds
2 Baths
5,513 Sqft
5,370 Lot (sqft)
Sold 09/29/2026
$2,794,268
$2,794,268
5 Beds
5 Baths
4,286 Sqft
5,000 Lot (sqft)
Sold 09/29/2026
$2,800,000
$2,800,000
4 Beds
2 Baths
4,486 Sqft
4,680 Lot (sqft)
Sold 11/15/2025
$3,595,000
$3,595,000
4 Beds
3 Baths
5,211 Sqft
6,300 Lot (sqft)
Sold 05/07/2026
$3,250,000
$3,250,000
2 Beds
1.5 Baths
4,700 Sqft
5,210 Lot (sqft)
Sold 08/02/2026
$4,350,000
$4,350,000
3 Beds
4.5 Baths
5,185 Sqft
6,240 Lot (sqft)
Sold 09/11/2026
Calculators
Mortgage
Mortgage Calculator
Details for 642 S FRANKLIN ST
Property Debt
Foreclosure Contact Details
Similar Homes Nearby



Guides for Franklin St

In August 2024, Denver saw a 15% YoY rise in pre-foreclosures. Aurora had a 71% surge from July. Fort Collins showed stability with just 1 case, while Lakewood doubled YoY. Colorado Springs reported a 10% drop YoY. Each city reveals unique housing dynamics in Colorado.



