Member Features
Find Real Estate Bargain!
Full foreclosure details
Home value, equity and ownership info
Find homes priced below market
Get full access with a FREE Account
Already a member?
$300,000
Listing Price3beds
2baths
1,161sqft
7,275sqft lot
16316 Framingham Cir, Pflugerville, TX 78660
Member Features
Find Real Estate Bargain!
Full foreclosure details
Home value, equity and ownership info
Find homes priced below market
Get full access with a FREE Account
Already a member?
For Sale
Off Market
Home type
Price / sqft
Year built
Home Details
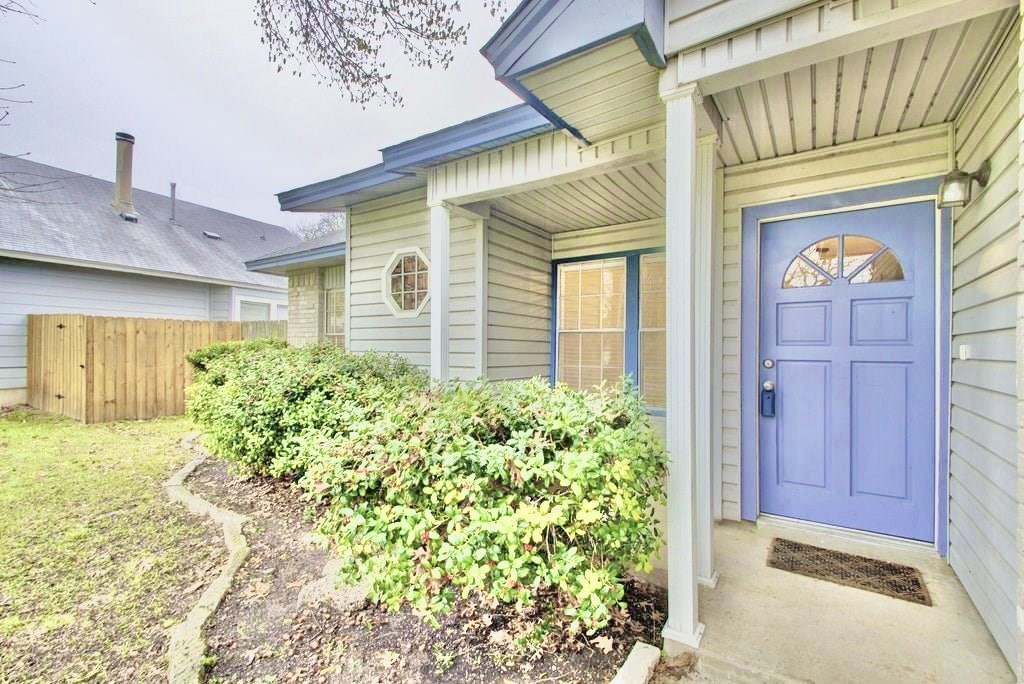
Charming three-bedroom one-story home in a safe and quiet neighborhood with easy access to I-35 and major employers. Large backyard enclosed in well-maintained fence, complete with patio deck, garden beds and mature trees. Open floor plan. Laundry is located in the spacious two-car garage; full-sized washer/dryer will convey. Stainless-steel refrigerator, dishwasher, microwave and a gas stove perfect for cooks. Abundant granite counters and tiled backsplash in the kitchen. French doors from the dining room open onto the sundeck in backyard. Luxury vinyl plank flooring throughout, no carpet. Ceiling fans in bedrooms and living areas. Two full baths. This house has a wood burning brick fireplace for your family on chilly evenings, and central A/C to keep your home cool and comfortable. New flooring done two years ago. Windermere Park is home to a pool, clubhouse and also offers a playground, basketball court and tennis court. Residents can take advantage of the two neighboring water parks by day, and enjoy the local eateries and nightlife in downtown Pflugerville by night. Approx 15 miles to downtown Austin, 8 miles to Domain and 7 miles from Lake Pflugerville. Wired for fiber internet. Contact listing agent #2 for all offers and inquiries.
Interior Details
1161
3
2
Has Heating:
Yes
Heating Type:
Central
Has Cooling:
Yes
Cooling Type:
Central
Has Fuel:
No
Fuel Type:
N/A
Has Basement:
No
Basement Type:
N/A
Has Flooring:
No
Flooring Type:
N/A
Has Fireplace:
Yes
Fireplace Type:
N/A
Property Details
7275
No
No
Type:
Garage, Attached
Location:
N/A
Status:
N/A
Number of Spaces:
2
No
No
No
No
Yes
No
No
Construction Details
N/A
N/A
N/A
Gable
Composition Shingle
Tax History
Year
Amount
Land
Improvement
Percent Change
Assessment
2019
$4,654
$60,000
$124,500
--%
$184,500
2020
$4,653
$60,000
$124,512
--%
$184,512
2018
$4,071
$60,000
$98,000
--%
$158,000
2016
$3,962
$35,000
$121,136
--%
$156,136
2017
$4,175
$35,000
$113,167
--%
$148,167
2014
$2,946
$25,000
$81,972
--%
$106,972
2014
$3,035
$25,000
$80,056
--%
$105,056
2012
$2,918
$25,000
$81,379
--%
$106,379

Average Home Price in 78660
Nearby Properties
Zip Code
Price
Bed
Bath
Sqft
Lot
Sold Date
$290,000
-- Beds
2 Baths
1,112 Sqft
7,805 Lot (sqft)
Sold 10/13/2026
$265,000
3 Beds
2 Baths
1,119 Sqft
7,845 Lot (sqft)
Sold 09/29/2026
$286,921
-- Beds
2 Baths
1,219 Sqft
6,662 Lot (sqft)
Sold 10/13/2026
$318,500
-- Beds
2 Baths
1,199 Sqft
10,130 Lot (sqft)
Sold 10/13/2026