
Member Features
Find Real Estate Bargain!
Full foreclosure details
Home value, equity and ownership info
Find homes priced below market
Get full access with a FREE Account
Already a member?
$990,000
Listing Price5beds
5baths
3,161sqft
57,935sqft lot
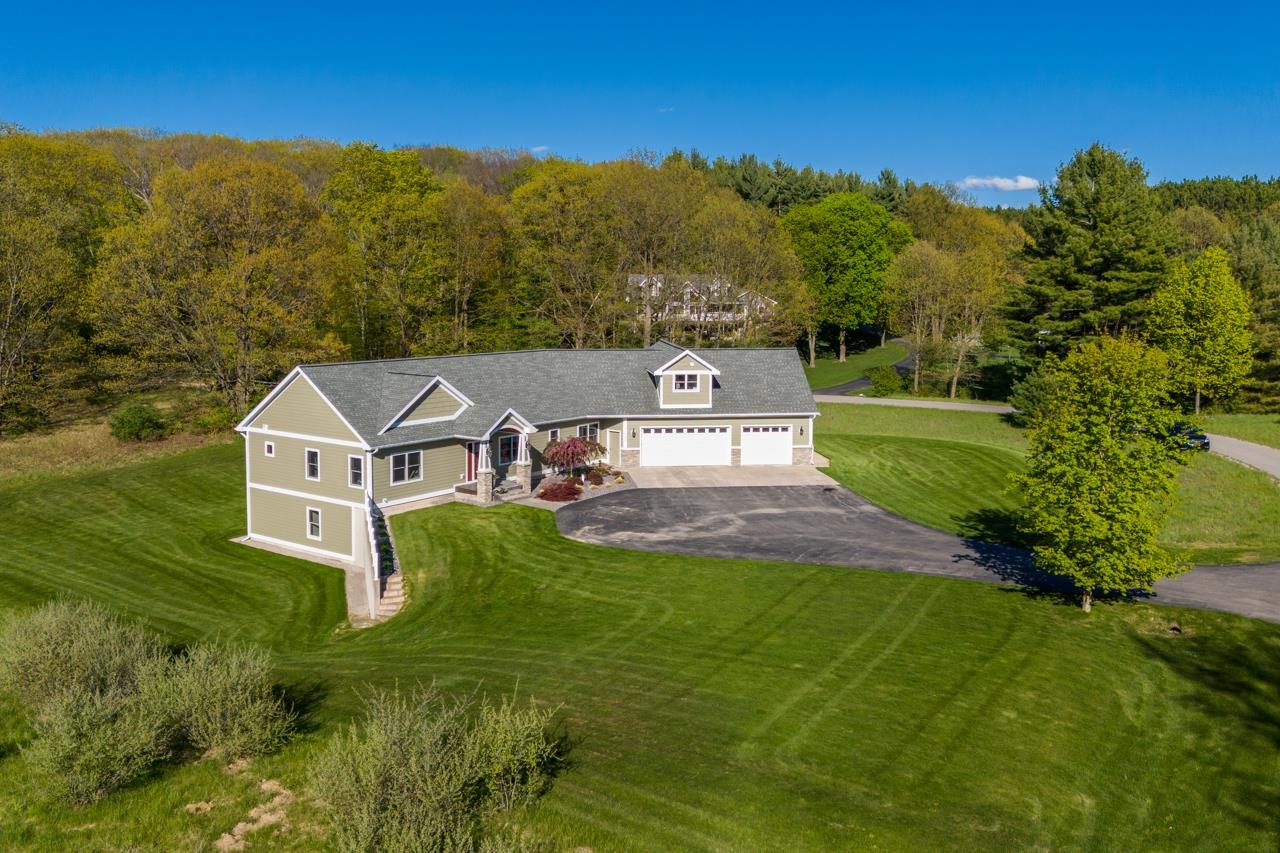
7650 Foxwood Dr, Traverse City, MI 49685
Member Features
Find Real Estate Bargain!
Full foreclosure details
Home value, equity and ownership info
Find homes priced below market
Get full access with a FREE Account
Already a member?
For Sale
Off Market
Home type
Price / sqft
Year built
Home Details
Nestled on the west side of Traverse City, just a stones throw from beautiful Long Lake, sits this majestic home. Built in 2015 on 1.31 acres, this easy main floor living floor plan is great for every family! No details have been missed! Beautiful tile with in-floor heat carried through the entire main floor. Bright, light windows bring the outside in and capture the privacy and seclusion. The open floor plan is warm and comforting and has amazing flow. You can be entertaining in the kitchen and connected to the football game in the living room all at the same time. The main floor primary en-suite sits secluded on one side of the home while two other bedrooms and a bathroom are on the other side of the home. Main floor laundry has beautiful built-ins and right outside is the mud room that has an extensive locker system to help keep your family organized. The garage is an oversized three car garage with overhead heat and a fish cleaning station. Above the garage sits an amazing apartment/man cave/lady lounge! This space has a separate entrance from the exterior. Inside you will find a one bedroom, one bathroom, living room with a bar/kitchen that is 90% complete. You can put the finishing touches on how you want to use this incredibly fun space! The walk out lower level of this home has two additional bedrooms with custom built-ins, one is currently being used as a home gym. There is also a full bathroom, a fantastic family room, and amazing unfinished storage space that has a
Interior Details
3161
5
5
Has Heating:
Yes
Heating Type:
Radiant
Has Cooling:
No
Cooling Type:
N/A
Has Fuel:
No
Fuel Type:
N/A
Has Basement:
No
Basement Type:
N/A
Has Flooring:
No
Flooring Type:
N/A
Has Fireplace:
Yes
Fireplace Type:
N/A
Property Details
57935
No
No
Type:
N/A
Location:
N/A
Status:
N/A
Number of Spaces:
N/A
N/A
N/A
N/A
N/A
N/A
N/A
N/A
Construction Details
N/A
Composition/composite
N/A
Gable
N/A
Tax History
Year
Amount
Land
Improvement
Percent Change
Assessment
2019
$5,896
$0
$0
--%
$263,700
2019
$5,896
$0
$0
--%
$251,600
2018
$5,778
$0
$0
--%
$236,100
2012
$-1
$0
$0
--%
$228,200
2012
$-1
$0
$0
--%
$196,700

Average Home Price in 49685




