
Member Features
Find Real Estate Bargain!
Full foreclosure details
Home value, equity and ownership info
Find homes priced below market
Get full access with a FREE Account
Already a member?
$365,000
Listing Price2beds
2baths
1,528sqft
3,703sqft lot
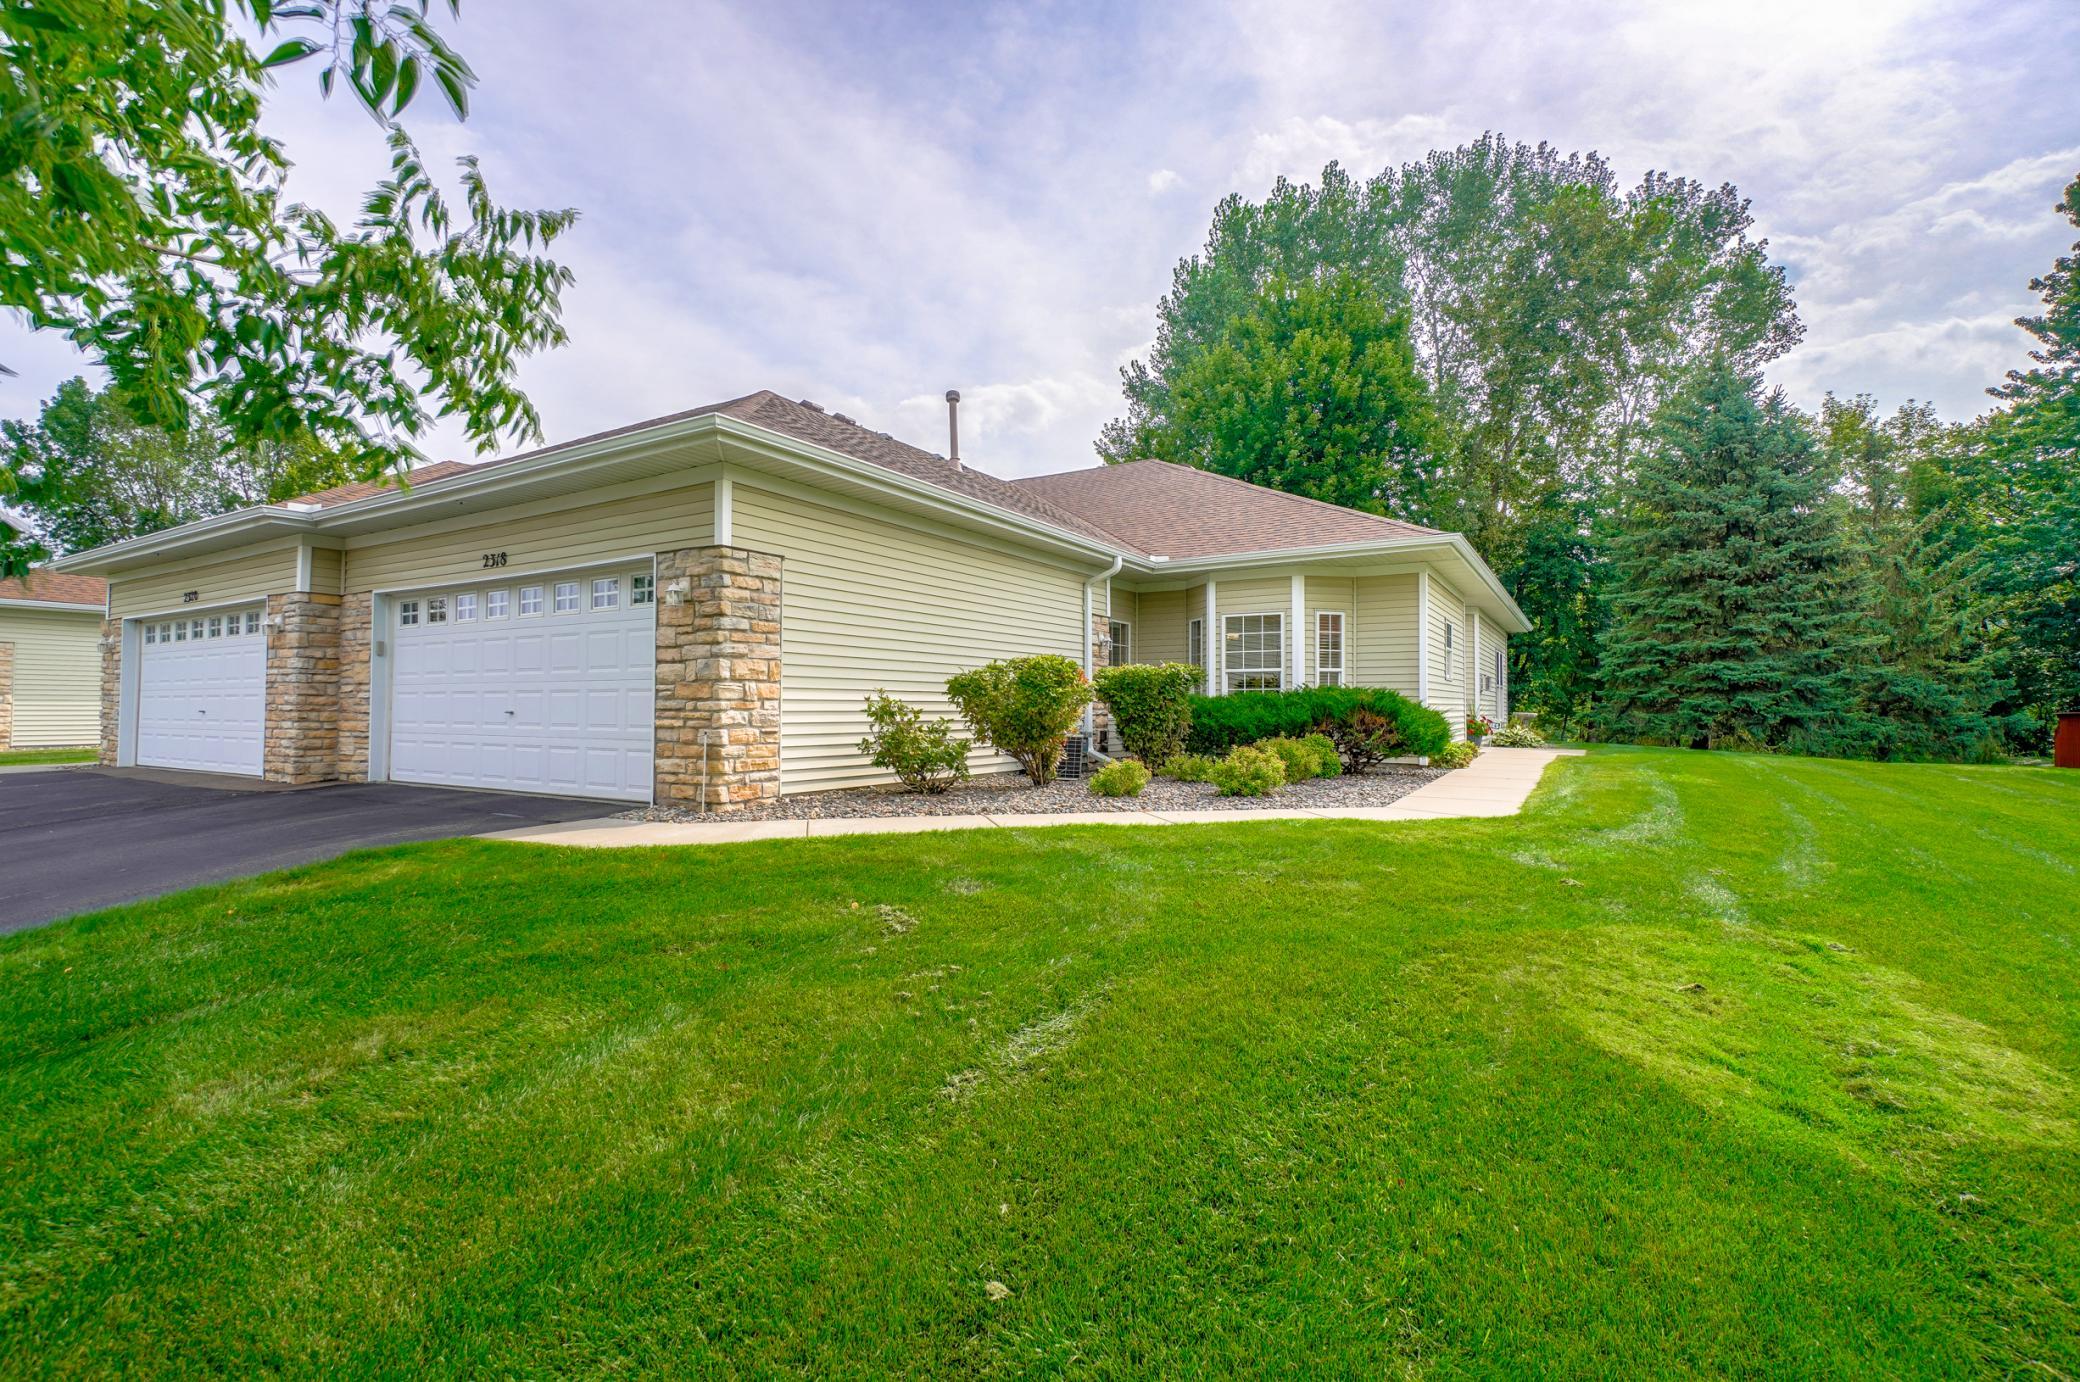
2318 Foxglove Way, Hudson, WI 54016
Member Features
Find Real Estate Bargain!
Full foreclosure details
Home value, equity and ownership info
Find homes priced below market
Get full access with a FREE Account
Already a member?
For Sale
Home type
Price / sqft
Year built
Home Details
Start your day with a cup of coffee on your private back patio. The expansive lawn, mature trees, perennial garden, and tranquil pond create a picturesque backdrop for relaxation and outdoor enjoyment. Step inside to discover a host of impressive updates throughout the home. The kitchen is a culinary delight, featuring new Cambria countertops, a chic ceramic backsplash, and brand-new stainless-steel appliances. You'll also appreciate the large pantry, KINETICO water softener and R.O. system, and stylish Acacia wood floors. The spacious living room is a haven of comfort, complete with a custom stone hearth gas fireplace that's perfect for cozy evenings. The generously sized primary bedroom offers a serene retreat with a view of your private patio, blackout blinds for restful sleep, a walk-in closet, and a luxurious full bath featuring a 6-foot soaking tub. 6-panel solid Maple doors, Maple raised panel kitchen cabinets, and trim throughout the home. Additional highlights include a 2-car insulated garage with whisper door openers, cabinetry, and a convenient laundry sink. Recent updates enhance the home's value and efficiency, including a new roof installed in 2022, new leaf guard gutters, and an exterior water spigot on the back patio. The property is also equipped with a hardwired alarm system and pre-wired for a sound system in the living room and primary bathroom. With so many features and meticulous updates, this home is truly move-in ready. Dont miss your ch
Interior Details
1528
2
2
Has Heating:
Yes
Heating Type:
Forced Air With Air Conditioning
Has Cooling:
No
Cooling Type:
N/A
Has Fuel:
Yes
Fuel Type:
Gas
Has Basement:
No
Basement Type:
N/A
Has Flooring:
No
Flooring Type:
N/A
Has Fireplace:
Yes
Fireplace Type:
N/A
Property Details
3703
Yes
Yes
Type:
Garage, Attached
Location:
N/A
Status:
N/A
Number of Spaces:
2
No
No
No
No
No
No
No
Construction Details
Other
Aluminum/vinyl
N/A
N/A
Asphalt
Tax History
Year
Amount
Land
Improvement
Percent Change
Assessment
2021
$3,562
$34,500
$199,800
--%
$234,300
2020
$2,733
$30,000
$111,800
--%
$141,800
2019
$2,586
$30,000
$111,800
--%
$141,800
2018
$2,592
$30,000
$111,800
--%
$141,800
2017
$2,465
$30,000
$111,800
--%
$141,800
2015
$2,271
$30,000
$111,800
--%
$141,800
2014
$2,356
$30,000
$111,800
--%
$141,800
2012
$2,356
$30,000
$111,800
--%
$141,800

Average Home Price in 54016
Nearby Properties
Zip Code
Price
Bed
Bath
Sqft
Lot
Sold Date
$276,421
$276,421
2 Beds
1.5 Baths
1,659 Sqft
2,134 Lot (sqft)
Sold 09/23/2026
$319,648
$319,648
-- Beds
2 Baths
1,355 Sqft
3,223 Lot (sqft)
Sold 09/10/2026
$299,709
$299,709
1 Beds
1.5 Baths
1,355 Sqft
3,223 Lot (sqft)
Sold 10/06/2026
$290,938
$290,938
2 Beds
1.5 Baths
1,631 Sqft
2,134 Lot (sqft)
Sold 10/05/2026
$290,000
$290,000
2 Beds
1.5 Baths
1,659 Sqft
2,134 Lot (sqft)
Sold 10/06/2026
$277,833
$277,833
2 Beds
1.5 Baths
1,659 Sqft
2,134 Lot (sqft)
Sold 10/06/2026
$305,686
$305,686
2 Beds
1.5 Baths
1,659 Sqft
2,134 Lot (sqft)
Sold 10/05/2026





