
Member Features
Find Real Estate Bargain!
Full foreclosure details
Home value, equity and ownership info
Find homes priced below market
Get full access with a FREE Account
Already a member?
$325,000
Listing Price3beds
2baths
1,554sqft
22,525sqft lot
364 Foxbury Dr Sw, Carrollton, OH 44615
Member Features
Find Real Estate Bargain!
Full foreclosure details
Home value, equity and ownership info
Find homes priced below market
Get full access with a FREE Account
Already a member?
For Sale
Off Market
Home type
Price / sqft
Year built
Home Details
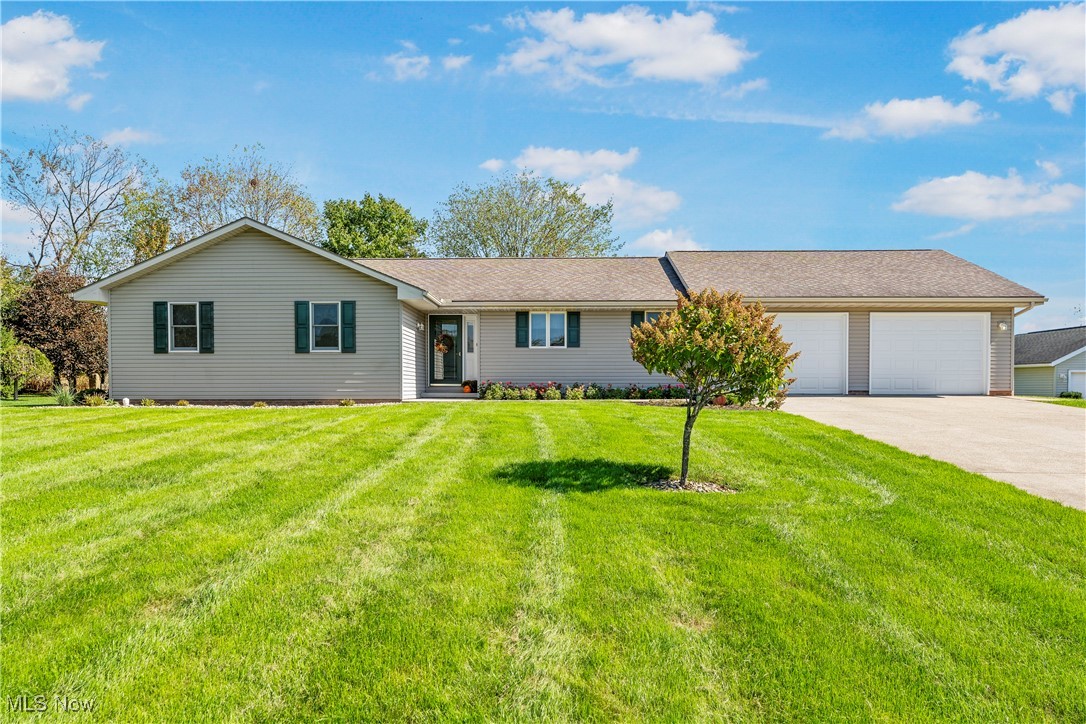
Step into this beautifully designed home, where every detail has been thoughtfully crafted for comfort and convenience. The kitchen is perfect for meal prep or entertaining guests and boasts sleek stainless steel appliances, quartz countertops, ample workspace, and plenty of storage for all your cooking essentials. The dining area opens up to the living room, creating an inviting space that flows effortlessly for socializing and relaxation. You'll appreciate the laundry room with its built-in cabinetry and a utility sink, making chores more organized and efficient. The bedrooms are spacious, with the master bedroom offering dual closets and an ensuite bath that includes a large vanity and a beautifully tiled walk-in shower. The main floor is finished off by two other bedrooms and a guest bathroom that provides a large vanity sink and a convenient shower/tub combo. Step outside to a large backyard with a deck, perfect for outdoor lounging or summer barbecues. A shed is included for storing all your yard tools and equipment. The basement, measuring a generous 35x49, is unfinished and ready for your personal touch. It features a workbench and dual entrances from both the house and the garage and also has tall ceilings. Lastly, the 2-car attached garage offers deep space for extra outdoor storage, with a door leading to the backyard for easy access to outdoor chores. This home provides the perfect balance of style, function, and comfort, waiting for its next owner to move in
Interior Details
1554
3
2
Has Heating:
Yes
Heating Type:
Central
Has Cooling:
Yes
Cooling Type:
Central
Has Fuel:
Yes
Fuel Type:
Gas
Has Basement:
No
Basement Type:
Basement (unspecified)
Has Flooring:
No
Flooring Type:
Concrete/cement
Has Fireplace:
Yes
Fireplace Type:
N/A
Property Details
22525
No
No
Type:
Garage, Attached
Location:
N/A
Status:
N/A
Number of Spaces:
3
N/A
N/A
N/A
N/A
N/A
N/A
N/A
Construction Details
N/A
N/A
N/A
N/A
Shingle
Tax History
Year
Amount
Land
Improvement
Percent Change
Assessment
2019
$1,651
$12,289
$45,864
--%
$58,153
2018
$2,694
$8,040
$43,190
--%
$51,230
2017
$2,592
$8,040
$43,190
--%
$51,230
2015
$2,377
$7,370
$39,620
--%
$46,990

Average Home Price in 44615
Nearby Properties
Zip Code
Price
Bed
Bath
Sqft
Lot
Sold Date
$300,354
2 Beds
1.5 Baths
1,739 Sqft
23,800 Lot (sqft)
Sold 10/06/2026




