
Member Features
Find Real Estate Bargain!
Full foreclosure details
Home value, equity and ownership info
Find homes priced below market
Get full access with a FREE Account
Already a member?
$315,900
Listing Price4beds
3baths
1,877sqft
--sqft lot
624 N Fox Way, Mustang, OK 73064
Member Features
Find Real Estate Bargain!
Full foreclosure details
Home value, equity and ownership info
Find homes priced below market
Get full access with a FREE Account
Already a member?
For Sale
Off Market
Home type
Price / sqft
Year built
Home Details
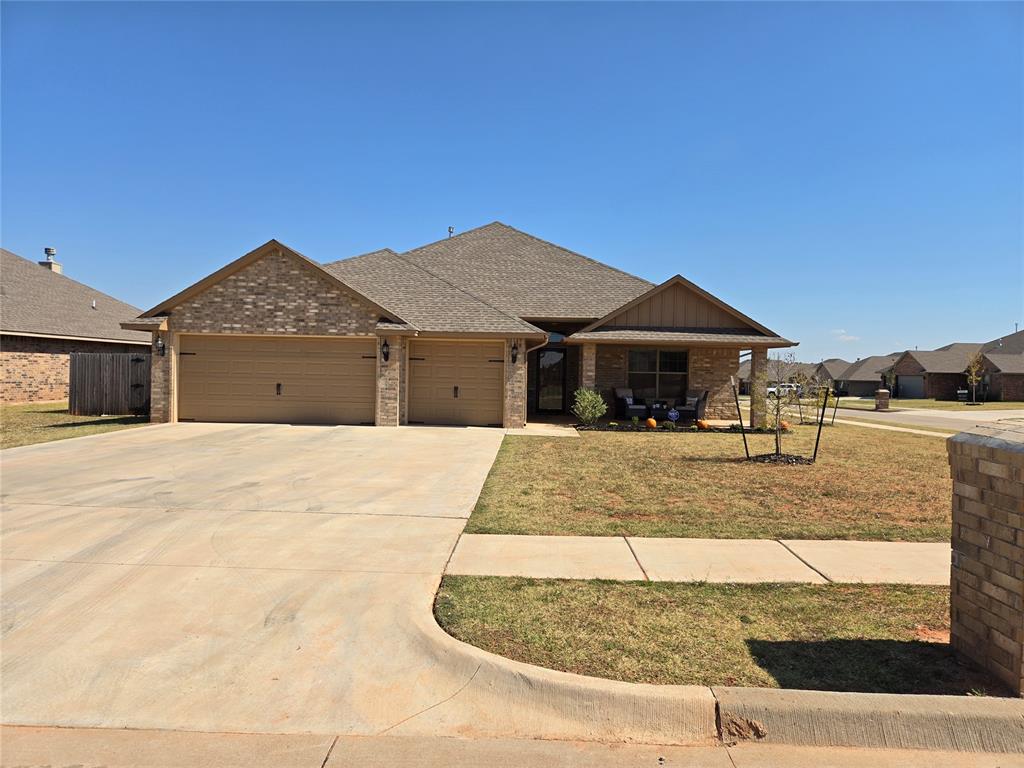
Finally, a house you can call HOME! This newer home on a corner lot is conveniently located in Hunters Hill in Mustang with easy access to anywhere in the OKC Metro area. As you drive into the neighborhood, you will be welcomed by the relaxing stocked pond in the community. The house will welcome you with the large porch that is the perfect size for your outdoor furniture. The entry way is very charming and spacious. You will love how the home offers an open concept living space connecting seamlessly with the kitchen that includes all stainless-steel appliances, beautiful stained cabinets and warm color granite counter tops. If you like having a versatile home to grow with your needs, the fourth bedroom has flex space with stunning wood floors which can be used as an office or whatever your family needs may be. This house offers an EXTRA half bath that is uncommon in this neighborhood. You will definitely enjoy the outdoor cozy space under the covered back patio. Fully fenced with two gates on each side of the house. This home is a non-smoker house that is very well kept and clean. The Wild Horse Park & Recreation is a mere 8 minutes away. Perfect timing, so schedule your showing today and end your house search with this one.
Interior Details
1877
4
3
Has Heating:
Yes
Heating Type:
Central
Has Cooling:
Yes
Cooling Type:
Central
Has Fuel:
No
Fuel Type:
N/A
Has Basement:
No
Basement Type:
N/A
Has Flooring:
No
Flooring Type:
N/A
Has Fireplace:
Yes
Fireplace Type:
Yes
Property Details
N/A
No
No
Type:
N/A
Location:
N/A
Status:
N/A
Number of Spaces:
N/A
No
No
No
No
Yes
No
No
Construction Details
N/A
Brick Veneer
N/A
N/A
Composition Shingle
Tax History
Year
Amount
Land
Improvement
Percent Change
Assessment
0
$0
$634
$0
--%
$634

Average Home Price in 73064
Nearby Properties
Zip Code
Price
Bed
Bath
Sqft
Lot
Sold Date
$279,767
$279,767
3 Beds
2 Baths
1,717 Sqft
7,435 Lot (sqft)
Sold 09/30/2026
$276,231
3 Beds
2 Baths
1,724 Sqft
7,800 Lot (sqft)
Sold 08/26/2026
$304,997
$304,997
4 Beds
2 Baths
1,877 Sqft
8,239 Lot (sqft)
Sold 06/25/2026
$284,620
$284,620
3 Beds
2 Baths
1,700 Sqft
8,204 Lot (sqft)
Sold 06/23/2026
$292,328
4 Beds
2 Baths
1,672 Sqft
8,294 Lot (sqft)
Sold 06/02/2026
$258,880
$258,880
3 Beds
2 Baths
1,705 Sqft
7,211 Lot (sqft)
Sold 10/05/2026
$239,900
3 Beds
2 Baths
1,669 Sqft
7,291 Lot (sqft)
Sold 09/29/2026
$275,000
3 Beds
2 Baths
1,682 Sqft
9,494 Lot (sqft)
Sold 10/06/2026
$247,059
3 Beds
2 Baths
1,705 Sqft
0 Lot (sqft)
Sold 09/29/2026