
Member Features
Find Real Estate Bargain!
Full foreclosure details
Home value, equity and ownership info
Find homes priced below market
Get full access with a FREE Account
Already a member?
$485,000
Listing Price3beds
3baths
2,132sqft
2,047sqft lot
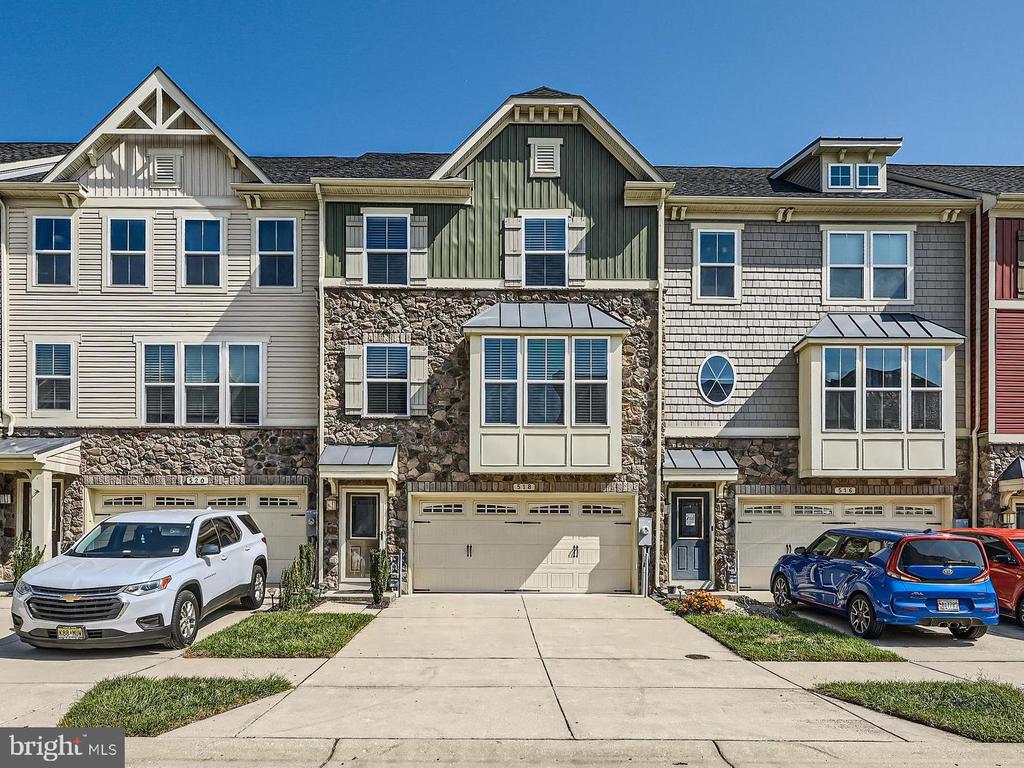
518 Fox River Hills Way, Glen Burnie, MD 21060
Member Features
Find Real Estate Bargain!
Full foreclosure details
Home value, equity and ownership info
Find homes priced below market
Get full access with a FREE Account
Already a member?
For Sale
Off Market
Home type
Price / sqft
Year built
Home Details
Welcome to this stunning, like-new, three-level townhome on a premium lot, offering privacy and tranquil wooded views! This move-in ready home features a spacious two-car garage, three bedrooms, and two and a half bathrooms. The main level boasts beautiful hardwood flooring, complemented by neutral paint throughout, creating a modern and inviting atmosphere. The gourmet kitchen is a chefs dream, equipped with an island workspace, ample cabinetry, a separate pantry, and a functional layout. Step outside onto the newly built deck with privacy panels, perfect for outdoor entertaining or quiet relaxation surrounded by nature. Upstairs, you'll find the large primary bedroom suite, complete with a luxurious en-suite bath and plenty of closet space. Upper-level laundry hook-ups offer added convenience. Two guest bedrooms and a large hall bath complete this level. Downstairs features a huge family room, an ideal space for movie night. The fully fenced backyard is ideal for pets or gatherings, grilling or entertaining, providing both privacy and space for outdoor activities. Situated in vibrant Creekside Manor with fantastic amenities, including an outdoor pool, walking paths, a dog park, and a fitness center, this home has it all! Dont miss out on the chance to live in this sought-after neighborhood. Your new lifestyle awaits... Welcome Home!
Interior Details
2132
3
3
Has Heating:
Yes
Heating Type:
Yes
Has Cooling:
Yes
Cooling Type:
Central
Has Fuel:
No
Fuel Type:
N/A
Has Basement:
No
Basement Type:
No Basement
Has Flooring:
No
Flooring Type:
N/A
Has Fireplace:
Yes
Fireplace Type:
N/A
Property Details
2047
No
No
Type:
Garage, Attached
Location:
N/A
Status:
N/A
Number of Spaces:
2
N/A
N/A
N/A
N/A
N/A
N/A
N/A
Construction Details
Townhouse
Siding (not Specified)
N/A
N/A
Composition Shingle
Tax History
Year
Amount
Land
Improvement
Percent Change
Assessment
2021
$3,611
$0
$0
--%
$313,367
2020
$3,598
$95,000
$216,800
--%
$311,800
2019
$3,462
$0
$0
--%
$308,700
2018
$3,446
$0
$0
--%
$305,600
2017
$3,431
$70,000
$232,500
--%
$302,500
2015
$401
$0
$0
--%
$21,533

Average Home Price in 21060
Nearby Properties
Zip Code
Price
Bed
Bath
Sqft
Lot
Sold Date
$448,400
-- Beds
2.5 Baths
1,960 Sqft
1,612 Lot (sqft)
Sold 07/15/2026
$485,661
-- Beds
3 Baths
2,256 Sqft
2,040 Lot (sqft)
Sold 06/23/2026
$472,161
-- Beds
2 Baths
1,940 Sqft
1,449 Lot (sqft)
Sold 06/22/2026
$544,804
-- Beds
2.5 Baths
1,872 Sqft
3,450 Lot (sqft)
Sold 06/01/2026
$446,149
-- Beds
3 Baths
1,920 Sqft
1,364 Lot (sqft)
Sold 05/22/2026
$559,900
4 Beds
5 Baths
2,008 Sqft
1,547 Lot (sqft)
Sold 09/29/2026
$530,000
-- Beds
3.5 Baths
2,000 Sqft
1,547 Lot (sqft)
Sold 10/05/2026
$449,900
3 Beds
4 Baths
1,920 Sqft
1,104 Lot (sqft)
Sold 09/29/2026
$450,000
3 Beds
4 Baths
1,920 Sqft
1,104 Lot (sqft)
Sold 10/05/2026





