Member Features
Find Real Estate Bargain!
Full foreclosure details
Home value, equity and ownership info
Find homes priced below market
Get full access with a FREE Account
Already a member?
$425,000
Listing Price2beds
2baths
1,402sqft
697sqft lot
4101 Fox Pointe Ct, Glen Mills, PA 19342
Member Features
Find Real Estate Bargain!
Full foreclosure details
Home value, equity and ownership info
Find homes priced below market
Get full access with a FREE Account
Already a member?
For Sale
Off Market
Home type
Price / sqft
Year built
Home Details
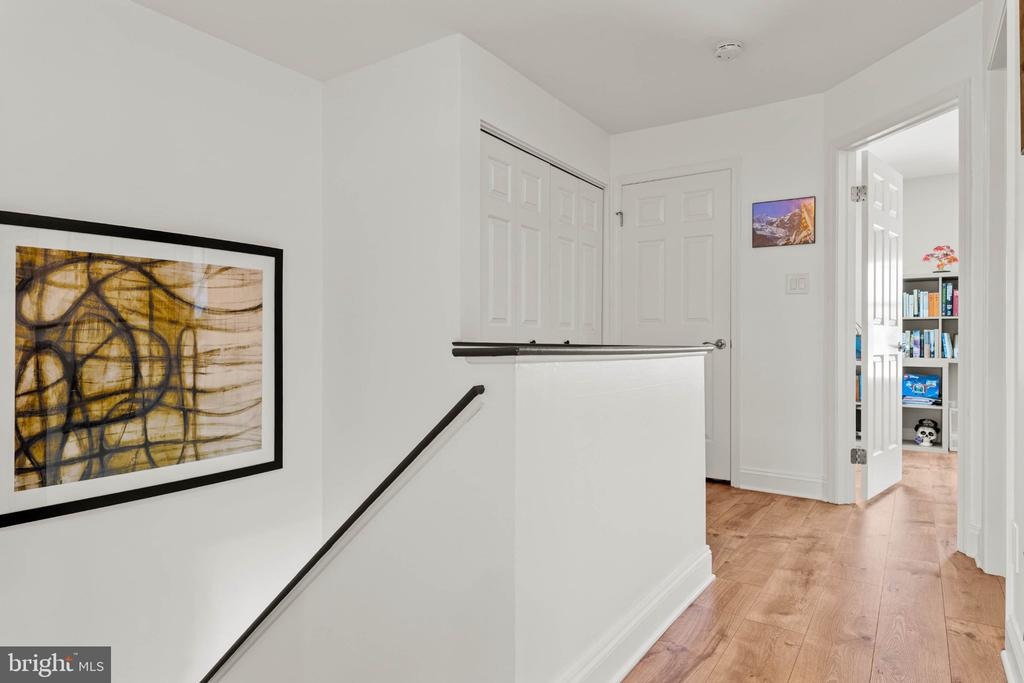
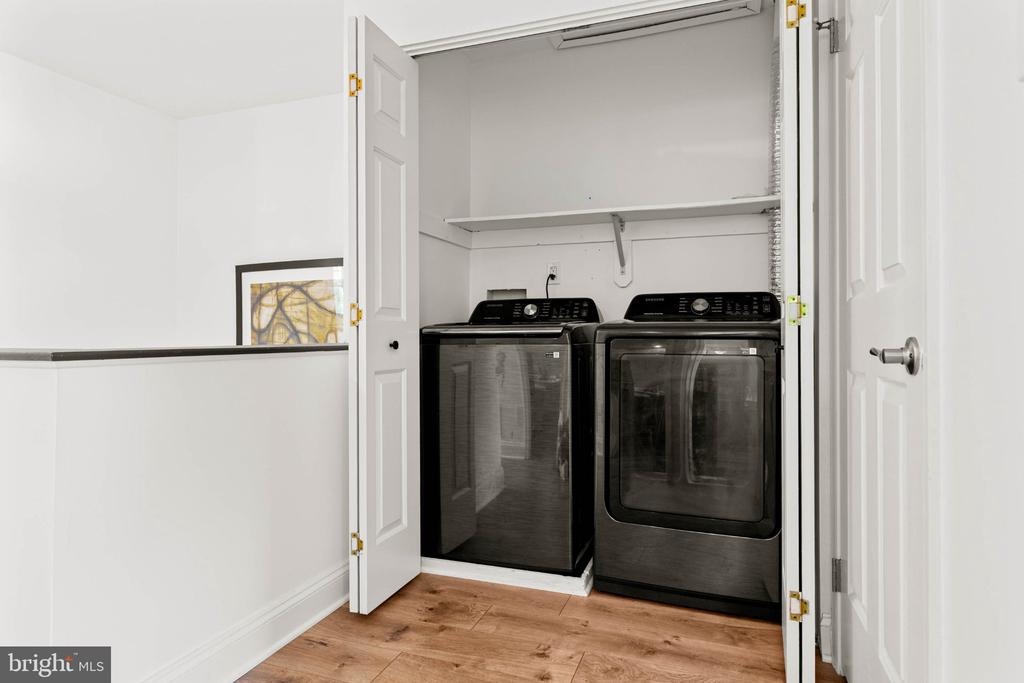
Amazing END unit townhouse backing up to the woods in award-winning Unionville Chaddsford Schools now available. Imagine watching deer, fox and other wildlife as you sip your morning coffee on your quiet, very private back patio - not often found in townhouse living! Inside, plank flooring, recessed lighting and wonderful natural sunlight fill the townhouse with warmth and light, beginning with the expansive Living Room where large glass doors frame tranquil backyard forest views and allow you to step directly out onto your serene, very private patio. The Dining Room and simply gorgeous gourmet Kitchen follow and dazzle with rich granite countertops, a lovely penny-tile backsplash, and a brand-new island. There is a Powder Room on the main level as well. The upper level of the townhouse serves as a peaceful retreat featuring a Primary Suite complete with stall shower with frameless glass doors and pretty ceramic tile. There is a spacious guest Bedroom on this floor as well along with a spa-inspired Hall Bathroom showcasing a deep soaking tub with lovely neutral ceramic tile. Laundry is tucked away neatly into a second floor closet. The finished lower level expands the home's living space dramatically, providing two versatile bonus rooms ideal for a Home Gym, Office, or Playroom. Wonderful location with easy access to Routes 1 and 95 and walkable to Glen Eagle Square Shopping Center where you will find a Whole Foods, Harvest Restaurant and many other conveniences. Springhill F
Interior Details
1402
2
2
Has Heating:
Yes
Heating Type:
Central
Has Cooling:
Yes
Cooling Type:
Central
Has Fuel:
Yes
Fuel Type:
Electric
Has Basement:
No
Basement Type:
Full
Has Flooring:
No
Flooring Type:
N/A
Has Fireplace:
Yes
Fireplace Type:
N/A
Property Details
697
Yes
Yes
Type:
N/A
Location:
N/A
Status:
N/A
Number of Spaces:
N/A
N/A
N/A
N/A
N/A
N/A
N/A
N/A
Construction Details
Townhouse
Frame/wood
N/A
N/A
N/A
Tax History
Year
Amount
Land
Improvement
Percent Change
Assessment
2020
$3,565
$32,640
$78,610
--%
$111,250
2019
$3,503
$32,640
$78,610
--%
$111,250
2018
$3,349
$0
$0
--%
$111,250
2017
$3,342
$0
$0
--%
$111,250
2016
$3,267
$0
$0
--%
$111,250
2014
$3,136
$0
$0
--%
$111,250
2013
$3,089
$0
$0
--%
$111,250

Average Home Price in 19342
Nearby Properties
Zip Code
Price
Bed
Bath
Sqft
Lot
Sold Date
$338,634
$338,634
2 Beds
2.5 Baths
1,402 Sqft
697 Lot (sqft)
Sold 09/25/2026
$403,159
2 Beds
2.5 Baths
1,320 Sqft
1,320 Lot (sqft)
Sold 09/23/2026
$385,000
$385,000
2 Beds
3 Baths
1,400 Sqft
741 Lot (sqft)
Sold 10/05/2026
$399,900
2 Beds
3 Baths
1,400 Sqft
653 Lot (sqft)
Sold 10/05/2026
$381,984
$381,984
2 Beds
2.5 Baths
1,320 Sqft
653 Lot (sqft)
Sold 10/06/2026
$420,334
2 Beds
2.5 Baths
1,400 Sqft
566 Lot (sqft)
Sold 10/06/2026
$346,701
2 Beds
2.5 Baths
1,402 Sqft
741 Lot (sqft)
Sold 10/06/2026
$319,486
$319,486
2 Beds
2.5 Baths
1,320 Sqft
741 Lot (sqft)
Sold 10/06/2026
$341,968
$341,968
2 Beds
2.5 Baths
1,400 Sqft
697 Lot (sqft)
Sold 10/06/2026