Member Features
Find Real Estate Bargain!
Full foreclosure details
Home value, equity and ownership info
Find homes priced below market
Get full access with a FREE Account
Already a member?
$474,963
Listing Price3beds
2baths
1,827sqft
30,056sqft lot
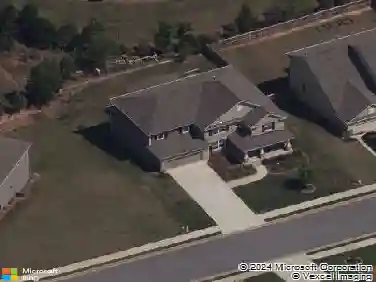
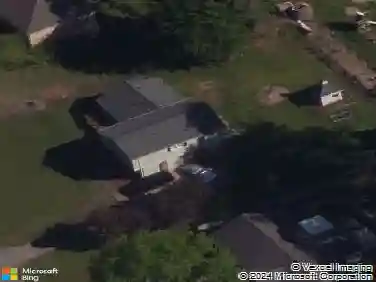
4956 Fox Forest Dr Sw, Lilburn, GA 30047
Member Features
Find Real Estate Bargain!
Full foreclosure details
Home value, equity and ownership info
Find homes priced below market
Get full access with a FREE Account
Already a member?
For Sale
Home type
Price / sqft
Year built
Home Details
This beautifully updated brick ranch on a full basement is perfectly situated in a quiet cul de sac in the heart of Mountain Park. It features hardwood floors in the main areas, new carpet in the bedrooms, plantation shutters and custom moldings throughout. The updated kitchen has quartz counter tops, tile backsplash with pot filler over the stove, stainless steel appliances, a cozy breakfast area, and a view to the family room. The family room features a large masonry fireplace with gas logs, bookshelves, coffered ceiling and french doors leading to the screened porch and deck. The large separate living room and dining room provide extra space for entertaining. The master suite has his/hers closets with ample space, and a meticulously renovated bath with a large tiled shower, bidet, a vanity with granite countertops, and custom cabinet for extra storage. 2 additional bedrooms feature a Jack and Jill bath that has been beautifully updated. The laundry/mudroom has a storage closet and extra shelving. The full, oversized basement has plenty of storage and is ready to finish for your needs. The screened porch off the family room opens to a large deck and is the perfect spot to sip your morning coffee in quiet while you enjoy the beauty of the private, fenced back yard. The side entry 2 car garage with automatic opener enters at kitchen level. Just a short walk to the Library, Mountain Park Park and Mountain Park Elementary. Easy access to shopping and interstates.
Interior Details
1827
3
2
Has Heating:
Yes
Heating Type:
Forced Air With Air Conditioning
Has Cooling:
Yes
Cooling Type:
Central
Has Fuel:
Yes
Fuel Type:
Gas
Has Basement:
No
Basement Type:
Basement (unspecified)
Has Flooring:
No
Flooring Type:
N/A
Has Fireplace:
Yes
Fireplace Type:
N/A
Property Details
30056
Yes
No
Type:
Garage, Attached
Location:
N/A
Status:
N/A
Number of Spaces:
2
No
No
No
No
Yes
No
No
Construction Details
Ranch
Brick
N/A
Gable/hip
Composition Shingle
Tax History
Year
Amount
Land
Improvement
Percent Change
Assessment
2020
$1,113
$17,200
$68,400
--%
$85,600
2019
$1,034
$17,200
$64,560
--%
$81,760
2017
$1,071
$12,800
$60,480
--%
$73,280
2017
$1,071
$12,800
$60,480
--%
$73,280
2016
$829
$12,800
$50,960
--%
$63,760
2014
$854
$10,000
$42,040
--%
$52,040
2013
$854
$8,000
$41,600
--%
$49,600
2012
$835
$16,000
$54,160
--%
$70,160

Average Home Price in 30047
Nearby Properties
Zip Code
Price
Bed
Bath
Sqft
Lot
Sold Date
$401,626
$401,626
3 Beds
2.5 Baths
1,916 Sqft
41,382 Lot (sqft)
Sold 07/13/2026
$349,000
$349,000
3 Beds
2 Baths
1,798 Sqft
28,749 Lot (sqft)
Sold 10/13/2026
$354,899
$354,899
3 Beds
3.5 Baths
1,874 Sqft
20,037 Lot (sqft)
Sold 10/13/2026
$400,000
$400,000
3 Beds
2 Baths
1,843 Sqft
23,086 Lot (sqft)
Sold 10/13/2026
$359,000
$359,000
3 Beds
2 Baths
1,683 Sqft
20,908 Lot (sqft)
Sold 09/29/2026
$324,939
$324,939
3 Beds
2 Baths
1,646 Sqft
20,908 Lot (sqft)
Sold 10/13/2026
$350,934
$350,934
3 Beds
2 Baths
1,672 Sqft
25,700 Lot (sqft)
Sold 10/13/2026
$379,900
3 Beds
2 Baths
1,720 Sqft
19,602 Lot (sqft)
Sold 10/13/2026
$314,940
$314,940
3 Beds
2 Baths
1,631 Sqft
24,829 Lot (sqft)
Sold 10/18/2026