
Member Features
Find Real Estate Bargain!
Full foreclosure details
Home value, equity and ownership info
Find homes priced below market
Get full access with a FREE Account
Already a member?
$1,300,000
Listing Price6beds
6baths
3,420sqft
14,250sqft lot
11 Four Wheel Dr, Ellicottville, NY 14731
Member Features
Find Real Estate Bargain!
Full foreclosure details
Home value, equity and ownership info
Find homes priced below market
Get full access with a FREE Account
Already a member?
For Sale
Off Market
Home type
Price / sqft
Year built
Home Details
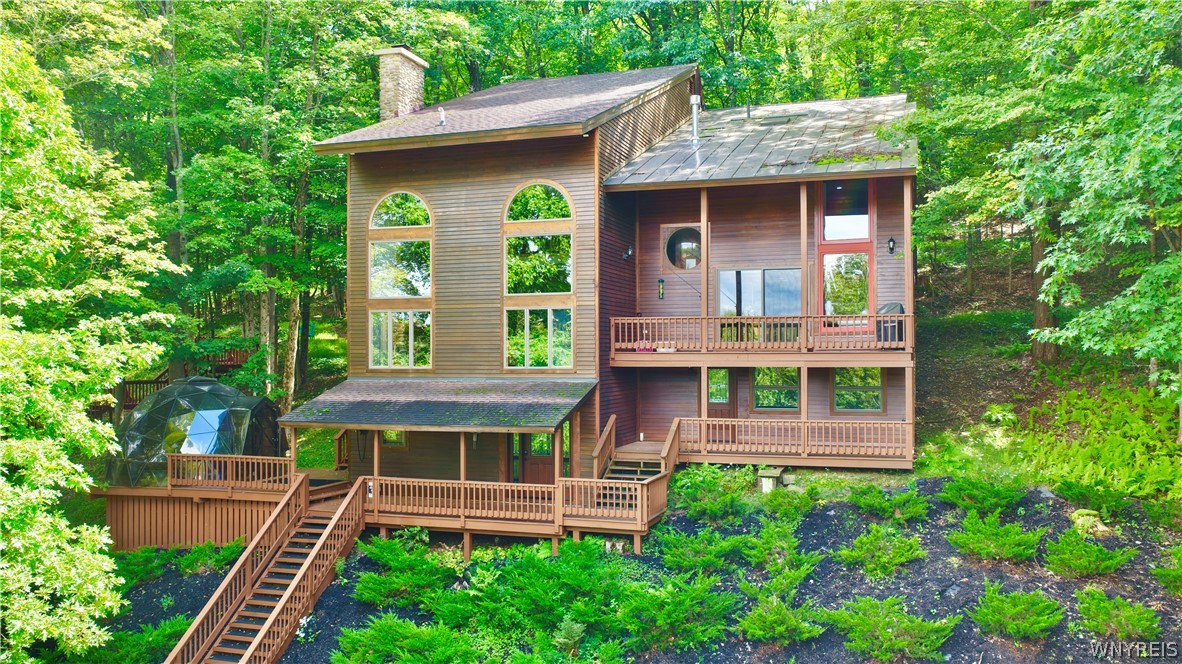
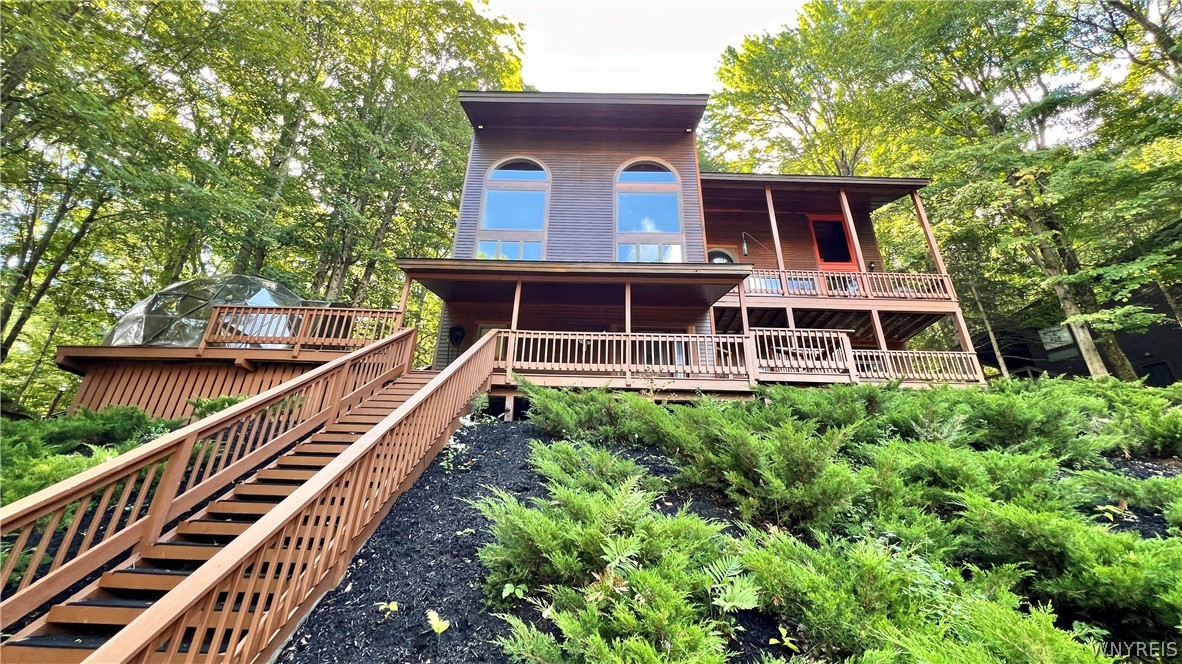
Set among the trees on Four Wheel Drive, this distinctive 6-bedroom, 6-bath Ellicottville mountain home offers approximately 4,071 square feet of living space across multiple levels, combining generous accommodations with the warmth and character of a true ski-country retreat. From the moment you step inside, the architecture makes an impression. The dramatic great room is the centerpiece of the home, featuring soaring ceilings, oversized arched windows, beautiful wood flooring and an impressive floor-to-ceiling stone wood-burning fireplace. Exposed beams and natural wood details enhance the mountain atmosphere, while the expansive windows fill the space with natural light and bring the wooded surroundings indoors. The kitchen offers abundant wood cabinetry, generous counter space, an island and breakfast seating, with an easy connection to the dining and gathering areas. Multiple living spaces throughout the home allow everyone to gather together or find a comfortable place of their own. With 6 bedrooms and an extra sleeping room, this home sleeps 14 people comfortably. A dedicated ski-entry area provides plenty of room for skis, boots, coats and equipment, an especially valuable feature in a four-season mountain home. This ski in/ski out chalet makes coming and going for a day on the slopes easy while helping keep outdoor gear organized. Outside, multiple decks extend the living space and provide several places to enjoy outdoor dining, summer evenings or the changing colors
Interior Details
3420
6
6
Has Heating:
Yes
Heating Type:
Forced Air With Air Conditioning
Has Cooling:
No
Cooling Type:
N/A
Has Fuel:
Yes
Fuel Type:
Gas
Has Basement:
No
Basement Type:
Basement (unspecified)
Has Flooring:
No
Flooring Type:
N/A
Has Fireplace:
Yes
Fireplace Type:
N/A
Property Details
14250
Yes
Yes
Type:
N/A
Location:
N/A
Status:
N/A
Number of Spaces:
N/A
No
No
No
No
No
No
No
Construction Details
Other
Wood
N/A
N/A
N/A
Tax History
Year
Amount
Land
Improvement
Percent Change
Assessment
2020
$12,571
$57,000
$471,000
--%
$528,000
2018
$12,527
$57,000
$471,000
--%
$528,000
2017
$17,245
$57,000
$471,000
--%
$528,000
2016
$12,247
$57,000
$471,000
--%
$528,000
2015
$12,337
$57,000
$471,000
--%
$528,000
2013
$11,933
$57,000
$471,000
--%
$528,000
2011
$11,276
$57,000
$471,000
--%
$528,000

Average Home Price in 14731
Nearby Properties
Zip Code
Price
Bed
Bath
Sqft
Lot
Sold Date
$1,451,665
$1,451,665
3 Beds
1.5 Baths
3,692 Sqft
15,752 Lot (sqft)
Sold 07/01/2026




