
Member Features
Find Real Estate Bargain!
Full foreclosure details
Home value, equity and ownership info
Find homes priced below market
Get full access with a FREE Account
Already a member?
$12,900,000
Listing Price7beds
9baths
10,442sqft
27,007sqft lot
318 Forty Sixth St, Saint Simons Island, GA 31522
Member Features
Find Real Estate Bargain!
Full foreclosure details
Home value, equity and ownership info
Find homes priced below market
Get full access with a FREE Account
Already a member?
For Sale
Off Market
Home type
Price / sqft
Year built
Home Details
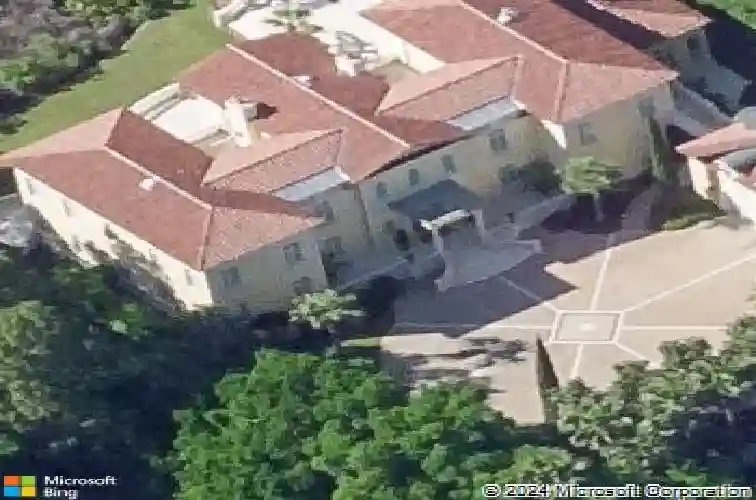
Villa Measured, Cottage 509 has one of the few and finest Marsh and Riverfront Views on Sea Island. Enjoy the ultimate in privacy, luxury, and Style in one of the Souths most magnificent private estates. This Neoclassical Style home stands apart as an architectural masterpiece. Defined by top-quality craftsmanship this exquisite home blends Old World elements with modern-day appointments creating inviting spaces for relaxing and entertaining. The driveway to Villa Measured is aggregate stone and concrete. The Cottage was constructed on 35-50 foot pilings, and built with load-bearing masonry walls, Ludowici terra-cotta clay roof tiles, stone balusters, precast concrete floor panels, and Medici yellow stucco. There are 12-foot ceilings, limestone columns, Ron Batton custom millwork, and copper finishings. There is lightning protection on this cottage. It was designed with Musee Rodins home in Paris, France in mind. The views from the upper and lower loggia areas overlook a vanishing edge pool with a 7-foot depth and hot tub. The additional 1100 sq ft Guest accommodations are easily accessed from the second floor and the main floor of the Cottage. The custom front gate, front door, and interior handrails were all designed by Jerry Grice. As you enter the front Portico to the terra-cotta tiled foyer and limestone columns you look straight through the house to the marsh and riverfront. There are 3 interior fireplaces, 2 gas, and one wood burning. The mantles are Chesneys. The Four
Interior Details
10442
7
9
Has Heating:
Yes
Heating Type:
Central
Has Cooling:
Yes
Cooling Type:
Central
Has Fuel:
No
Fuel Type:
N/A
Has Basement:
No
Basement Type:
N/A
Has Flooring:
No
Flooring Type:
Hardwood
Has Fireplace:
Yes
Fireplace Type:
N/A
Property Details
27007
No
No
Type:
Garage, Attached
Location:
N/A
Status:
N/A
Number of Spaces:
0
N/A
N/A
N/A
N/A
N/A
N/A
N/A
Construction Details
Mansion
Stucco
N/A
Hip
Tile
Tax History
Year
Amount
Land
Improvement
Percent Change
Assessment
2020
$31,721
$515,200
$684,800
--%
$1,200,000
2019
$30,598
$515,200
$958,600
--%
$1,473,800
2018
$30,598
$515,200
$642,160
--%
$1,157,360
2017
$30,598
$515,200
$642,160
--%
$1,157,360
2016
$28,156
$515,200
$642,160
--%
$1,157,360
2014
$27,491
$515,200
$610,080
--%
$1,125,280
2013
$27,630
$0
$0
--%
$1,125,280
2012
$28,706
$0
$0
--%
$1,221,920
2011
$32,076
$0
$0
--%
$1,411,760

Average Home Price in 31522




