Member Features
Find Real Estate Bargain!
Full foreclosure details
Home value, equity and ownership info
Find homes priced below market
Get full access with a FREE Account
Already a member?
$260,000
Listing Price2beds
2baths
1,232sqft
5,227sqft lot
10 Fort Lee Ct, Easton, PA 18040
Member Features
Find Real Estate Bargain!
Full foreclosure details
Home value, equity and ownership info
Find homes priced below market
Get full access with a FREE Account
Already a member?
For Sale
Off Market
Home type
Price / sqft
Year built
Home Details
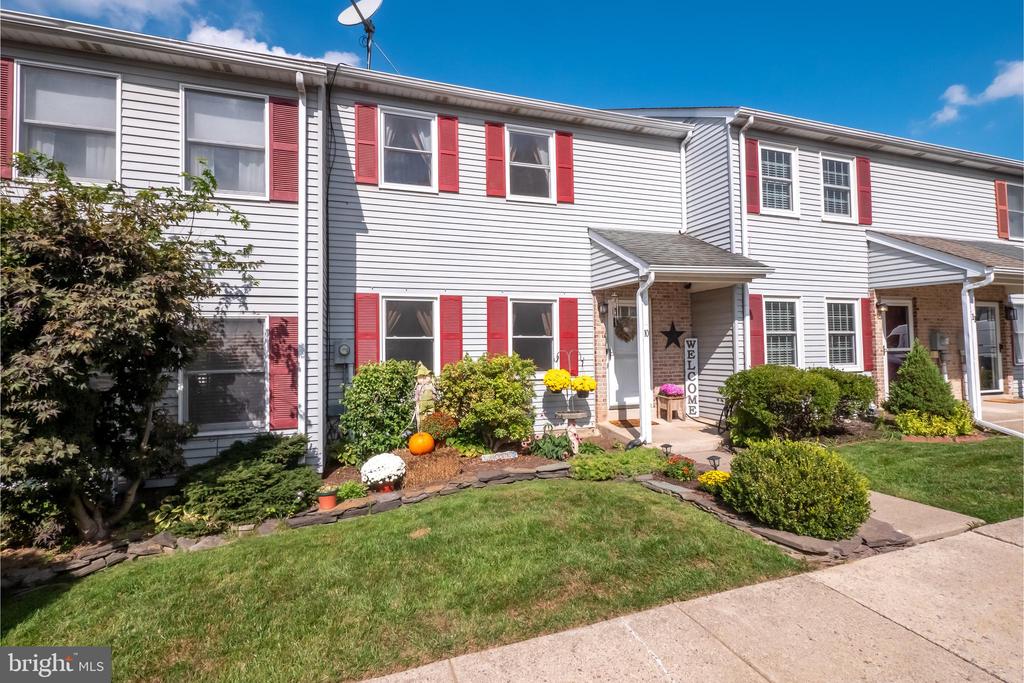
Welcome to this CHARMING 2 Bed/1.5 bath MOVE-IN ready TOWNHOME in the Independence community of Forks Twp. Enjoy LOW MAINTENANCE living with access to great community amenities such as shopping, restaurants and major LEHIGH VALLEY roadways. The SPACIOUS living room with BAMBOO FLOORING opens to a bright and airy KITCHEN with GRANITE countertops and MAPLE CABINETRY, while the built-in coffee bar with BUTCHER BLOCK top provides a great spot for food prep. The adjoining BREAKFAST ROOM with SHIPLAP ACCENT WALL has access to a large WOODEN DECK giving additional dining and entertaining space. Upstairs is home to a LARGE primary bedroom with WALK-IN CLOSET and ENSUITE BATH with TILE FLOORS and granite countertops. The second bedroom has NEWLY installed WATERPROOF LAMINATE flooring. Two hallway closets add AMPLE STORAGE space. The basement is complete with washer and dryer, more storage, and convenient WALK-OUT access to your own private patio and LUSH outdoor space. NEW WINDOWS, SCREENS, and FRONT DOOR installed 2021. Don't miss out on this FANTASTIC opportunity!
Interior Details
1232
2
2
Has Heating:
Yes
Heating Type:
Forced Air With Air Conditioning
Has Cooling:
Yes
Cooling Type:
N/A
Has Fuel:
Yes
Fuel Type:
Gas
Has Basement:
No
Basement Type:
Full
Has Flooring:
No
Flooring Type:
N/A
Has Fireplace:
Yes
Fireplace Type:
N/A
Property Details
5227
Yes
Yes
Type:
N/A
Location:
N/A
Status:
N/A
Number of Spaces:
N/A
N/A
N/A
N/A
N/A
N/A
N/A
N/A
Construction Details
Other
Aluminum/vinyl
N/A
N/A
N/A
Tax History
Year
Amount
Land
Improvement
Percent Change
Assessment
2020
$3,318
$10,100
$29,100
--%
$39,200
2019
$3,270
$10,100
$29,100
--%
$39,200
2018
$3,214
$10,100
$29,100
--%
$39,200
2017
$3,118
$10,100
$29,100
--%
$39,200
2016
$3,049
$10,100
$29,100
--%
$39,200
2014
$2,843
$10,100
$29,100
--%
$39,200
2013
$2,777
$10,100
$29,100
--%
$39,200

Average Home Price in 18040
Nearby Properties
Zip Code
Price
Bed
Bath
Sqft
Lot
Sold Date
$301,012
$301,012
2 Beds
2.5 Baths
1,392 Sqft
10,019 Lot (sqft)
Sold 10/01/2026
$415,751
$415,751
3 Beds
1.5 Baths
1,134 Sqft
11,064 Lot (sqft)
Sold 10/06/2026
$354,160
3 Beds
1 Baths
1,197 Sqft
10,019 Lot (sqft)
Sold 10/06/2026
$334,900
$334,900
3 Beds
1 Baths
1,370 Sqft
8,320 Lot (sqft)
Sold 10/06/2026
$278,000
$278,000
3 Beds
2 Baths
1,248 Sqft
15,987 Lot (sqft)
Sold 09/29/2026
$329,900
$329,900
3 Beds
1 Baths
1,152 Sqft
10,454 Lot (sqft)
Sold 09/29/2026
$329,000
3 Beds
1 Baths
1,056 Sqft
11,195 Lot (sqft)
Sold 10/06/2026