Member Features
Find Real Estate Bargain!
Full foreclosure details
Home value, equity and ownership info
Find homes priced below market
Get full access with a FREE Account
Already a member?
$474,862
Listing Price4beds
2.5baths
1,596sqft
857sqft lot
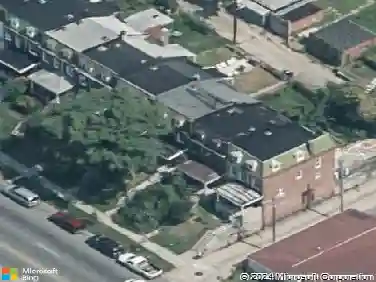
37 E Fort Ave, Baltimore, MD 21230
Member Features
Find Real Estate Bargain!
Full foreclosure details
Home value, equity and ownership info
Find homes priced below market
Get full access with a FREE Account
Already a member?
For Sale
Off Market
Home type
Price / sqft
Year built
Home Details
VA ASSUMABLE LOAN 360k at 3.5%. Welcome to 37 E Fort Ave!. This Huge 4 bedroom 2.5 Bath home has all the Bells & Whistles. Enter through the front door and be wowed by the Expansive living room with Exposed brick and freshly refinished hardwoods throughout. Your Extra Large Chefs kitchen has tons of counter space and cabinets with a powder room attached. Upstairs to the second floor you will find two large bedrooms with an oversized hall bath and full sized laundry area. On the the top floor you have a 3rd and 4th bedroom and another large hall bath. Take the spiral stair case from the rear balcony to one of the largest rooftop entertaining areas you will find in Federal Hill. Complete with a full sized bar with granite tops and full electric. The property also has a fully finished basement and an off street parking space behind. All new roof , deck and HVAC in 2022.
Interior Details
1596
4
2.5
Has Heating:
Yes
Heating Type:
Yes
Has Cooling:
Yes
Cooling Type:
Central
Has Fuel:
No
Fuel Type:
N/A
Has Basement:
No
Basement Type:
Finished
Has Flooring:
No
Flooring Type:
N/A
Has Fireplace:
Yes
Fireplace Type:
N/A
Property Details
857
No
No
Type:
N/A
Location:
N/A
Status:
N/A
Number of Spaces:
N/A
N/A
N/A
N/A
N/A
N/A
N/A
N/A
Construction Details
Townhouse
Brick
N/A
N/A
Builtup (layered Asphalt)
Tax History
Year
Amount
Land
Improvement
Percent Change
Assessment
2021
$9,260
$100,000
$292,400
--%
$392,400
2020
$9,216
$100,000
$292,400
--%
$392,400
2019
$9,260
$100,000
$292,400
--%
$392,400
2018
$8,051
$100,000
$296,700
--%
$396,700
2017
$7,749
$0
$0
--%
$373,267
2015
$7,703
$100,000
$226,400
--%
$326,400
2013
$7,768
$0
$0
--%
$326,400
2011
$9,903
$0
$0
--%
$416,130

Average Home Price in 21230
Nearby Properties
Zip Code
Price
Bed
Bath
Sqft
Lot
Sold Date
$335,617
-- Beds
1.5 Baths
1,360 Sqft
1,079 Lot (sqft)
Sold 10/22/2026
$319,512
$319,512
-- Beds
2 Baths
1,520 Sqft
1,039 Lot (sqft)
Sold 10/22/2026
$446,290
$446,290
-- Beds
4 Baths
1,722 Sqft
720 Lot (sqft)
Sold 10/20/2026
$282,834
-- Beds
-- Baths
1,543 Sqft
1,543 Lot (sqft)
Sold 10/14/2026
$302,900
$302,900
-- Beds
2.5 Baths
1,506 Sqft
1,260 Lot (sqft)
Sold 10/14/2026
$433,783
$433,783
-- Beds
2.5 Baths
1,686 Sqft
930 Lot (sqft)
Sold 09/23/2026
$425,000
$425,000
-- Beds
3.5 Baths
1,595 Sqft
1,040 Lot (sqft)
Sold 09/18/2026
$200,000
-- Beds
1 Baths
1,495 Sqft
1,001 Lot (sqft)
Sold 09/14/2026
$359,685
$359,685
-- Beds
3 Baths
1,656 Sqft
885 Lot (sqft)
Sold 08/30/2026