
Member Features
Find Real Estate Bargain!
Full foreclosure details
Home value, equity and ownership info
Find homes priced below market
Get full access with a FREE Account
Already a member?
$475,000
Listing Price4beds
3baths
2,432sqft
10,869sqft lot
600 E Fork Shady Dr Nw, Lilburn, GA 30047
Member Features
Find Real Estate Bargain!
Full foreclosure details
Home value, equity and ownership info
Find homes priced below market
Get full access with a FREE Account
Already a member?
For Sale
Off Market
Home type
Price / sqft
Year built
Home Details
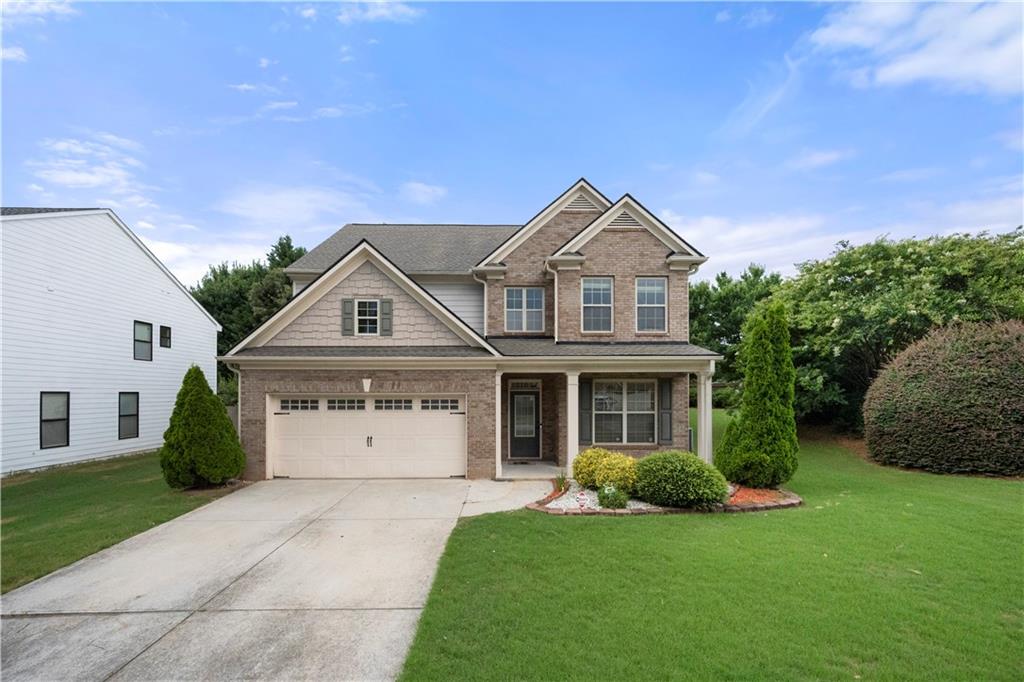
Welcome home to this charming 4-bedroom, 2.5-bathroom residence located at 600 East Fork Shady Drive Northwest in Lilburn, GA. With a spacious 2432 square feet of living space and a total lot size of 10890 square feet, this corner lot property offers a comfortable and inviting atmosphere for you to call home. As you step inside, you're greeted by a welcoming foyer that leads into an open kitchen, perfect for entertaining family and friends. The kitchen features a gas stove and plenty of space for meal preparation. The home also boasts a private backyard, providing a serene outdoor space for relaxation and recreation. Parking is a breeze with a garage and parking included on the property. Located near the main roads of Beaver Ruin and Pleasant Hill, and with quick and easy access to I85, this home offers convenience for commuting. Additionally, parks, medical facilities, shopping, and grocery stores are all within close reach, adding to the ease of living in this location. Don't miss the opportunity to make this wonderful property your new home sweet home! Schedule a showing today and envision the possibilities that await you at 600 East Fork Shady Drive Northwest.
Interior Details
2432
4
3
Has Heating:
Yes
Heating Type:
Forced Air With Air Conditioning
Has Cooling:
Yes
Cooling Type:
Central
Has Fuel:
No
Fuel Type:
N/A
Has Basement:
No
Basement Type:
N/A
Has Flooring:
No
Flooring Type:
N/A
Has Fireplace:
Yes
Fireplace Type:
N/A
Property Details
10869
No
No
Type:
Garage, Attached
Location:
N/A
Status:
N/A
Number of Spaces:
2
No
No
No
No
No
No
No
Construction Details
Conventional
Wood Siding
N/A
Gable/hip
Composition Shingle
Tax History
Year
Amount
Land
Improvement
Percent Change
Assessment
2020
$3,864
$21,600
$80,280
--%
$101,880
2019
$3,724
$21,600
$80,280
--%
$101,880
2017
$2,813
$21,600
$80,280
--%
$101,880
2017
$2,813
$17,600
$57,000
--%
$74,600
2016
$2,768
$17,600
$57,000
--%
$74,600
2014
$2,805
$17,600
$57,000
--%
$74,600
2013
$2,641
$14,400
$55,600
--%
$70,000
2012
$2,941
$15,600
$67,440
--%
$83,040

Average Home Price in 30047
Nearby Properties
Zip Code
Price
Bed
Bath
Sqft
Lot
Sold Date
$401,234
4 Beds
2.5 Baths
2,416 Sqft
7,346 Lot (sqft)
Sold 09/29/2026
$370,046
3 Beds
2.5 Baths
2,416 Sqft
9,583 Lot (sqft)
Sold 09/10/2026
$461,659
$461,659
4 Beds
2.5 Baths
2,765 Sqft
6,144 Lot (sqft)
Sold 08/25/2026
$428,679
$428,679
4 Beds
2.5 Baths
2,688 Sqft
9,731 Lot (sqft)
Sold 08/18/2026
$318,871
$318,871
4 Beds
3.5 Baths
2,390 Sqft
5,662 Lot (sqft)
Sold 08/11/2026
$376,681
4 Beds
2.5 Baths
2,415 Sqft
6,534 Lot (sqft)
Sold 07/13/2026
$407,500
$407,500
4 Beds
2.5 Baths
2,576 Sqft
24,829 Lot (sqft)
Sold 10/13/2026
$346,881
$346,881
3 Beds
2.5 Baths
2,415 Sqft
15,681 Lot (sqft)
Sold 10/13/2026
$333,013
$333,013
3 Beds
2 Baths
2,144 Sqft
18,295 Lot (sqft)
Sold 10/13/2026