Member Features
Find Real Estate Bargain!
Full foreclosure details
Home value, equity and ownership info
Find homes priced below market
Get full access with a FREE Account
Already a member?
$1,299,999
Listing Price4beds
3baths
3,147sqft
12,937sqft lot
3258 Forest View Ln, Reno, NV 89511
Member Features
Find Real Estate Bargain!
Full foreclosure details
Home value, equity and ownership info
Find homes priced below market
Get full access with a FREE Account
Already a member?
For Sale
Off Market
Home type
Price / sqft
Year built
Home Details
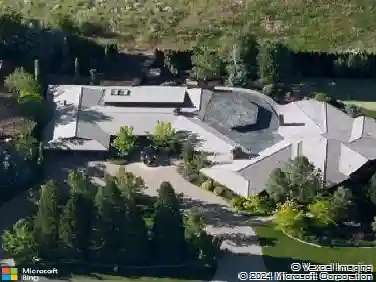
Nestled within the highly coveted, 24-hour guard-gated community of ArrowCreek, this 4-bedroom, 3.5-bath home offers an unparalleled blend of privacy and Northern Nevada's premier lifestyle. Offering 3,147 square feet of curated living space, this South Reno home allows you to have the lifestyle you have been looking for. Upon entry, the home greets you with an airy, sun-drenched living room and a formal dining area. A crisp, designer-white palette creates a timeless canvas. Steps away from the dining room, the great room takes center stage with high ceilings and a cozy fireplace, flowing seamlessly into a well-appointed kitchen featuring a gas cooktop, kitchen island, breakfast nook, and built-in appliances. The main-level primary retreat serves as a private oasis, boasting dual vanities, a deep soaking garden tub, a shower, and a generous walk-in closet. Upstairs, discretion and comfort await in a second primary suite. Featuring a full bath, a walk-in closet, and a built-in executive workstation, this expansive, flexible wing currently serves as a home theatre. Two additional main-floor secondary bedrooms offer superb comfort and natural light. Positioned perfectly to maintain the home's effortless, single-level living flow. A bonus room on the main floor, not counted in the bedroom total, is ready to become your home office, gym, or creative studio. Practical luxury meets thoughtful design with a versatile garage configuration that prioritizes effortless flow: the oversize
Interior Details
3147
4
3
Has Heating:
Yes
Heating Type:
Forced Air With Air Conditioning
Has Cooling:
Yes
Cooling Type:
Central
Has Fuel:
No
Fuel Type:
N/A
Has Basement:
No
Basement Type:
N/A
Has Flooring:
No
Flooring Type:
N/A
Has Fireplace:
Yes
Fireplace Type:
N/A
Property Details
12937
Yes
Yes
Type:
Garage, Attached
Location:
N/A
Status:
N/A
Number of Spaces:
2
No
No
No
No
No
No
No
Construction Details
N/A
Combination
N/A
N/A
Concrete
Tax History
Year
Amount
Land
Improvement
Percent Change
Assessment
2020
$4,818
$41,475
$117,397
--%
$158,872
2019
$4,589
$38,745
$113,606
--%
$152,351
2018
$4,376
$30,380
$111,044
--%
$141,424
2017
$4,173
$28,700
$110,347
--%
$139,047
2016
$4,068
$26,320
$112,688
--%
$139,008
2014
$3,939
$22,015
$108,920
--%
$130,935
2012
$3,851
$18,725
$107,218
--%
$125,943

Average Home Price in 89511
Nearby Properties
Zip Code
Price
Bed
Bath
Sqft
Lot
Sold Date
$1,195,312
$1,195,312
3 Beds
2.5 Baths
2,966 Sqft
14,418 Lot (sqft)
Sold 05/20/2026
$1,511,580
$1,511,580
3 Beds
2.5 Baths
2,705 Sqft
13,024 Lot (sqft)
Sold 10/13/2026
$1,675,000
$1,675,000
5 Beds
4 Baths
3,152 Sqft
12,807 Lot (sqft)
Sold 10/12/2026
$1,750,000
$1,750,000
4 Beds
3 Baths
3,356 Sqft
27,138 Lot (sqft)
Sold 10/13/2026
$1,607,314
$1,607,314
4 Beds
2.5 Baths
3,065 Sqft
16,466 Lot (sqft)
Sold 10/13/2026
$1,842,755
$1,842,755
5 Beds
3.5 Baths
3,475 Sqft
19,646 Lot (sqft)
Sold 10/13/2026
$1,345,000
$1,345,000
4 Beds
3 Baths
3,152 Sqft
22,143 Lot (sqft)
Sold 10/13/2026
$1,624,171
$1,624,171
4 Beds
2 Baths
3,065 Sqft
18,905 Lot (sqft)
Sold 10/13/2026
$1,590,000
$1,590,000
4 Beds
3 Baths
3,014 Sqft
24,002 Lot (sqft)
Sold 10/12/2026