Member Features
Find Real Estate Bargain!
Full foreclosure details
Home value, equity and ownership info
Find homes priced below market
Get full access with a FREE Account
Already a member?
$775,000
Listing Price4beds
3baths
3,739sqft
13,125sqft lot
7913 Forest View Ct, North Richland Hills, TX 76182
Member Features
Find Real Estate Bargain!
Full foreclosure details
Home value, equity and ownership info
Find homes priced below market
Get full access with a FREE Account
Already a member?
For Sale
Off Market
Home type
Price / sqft
Year built
Home Details
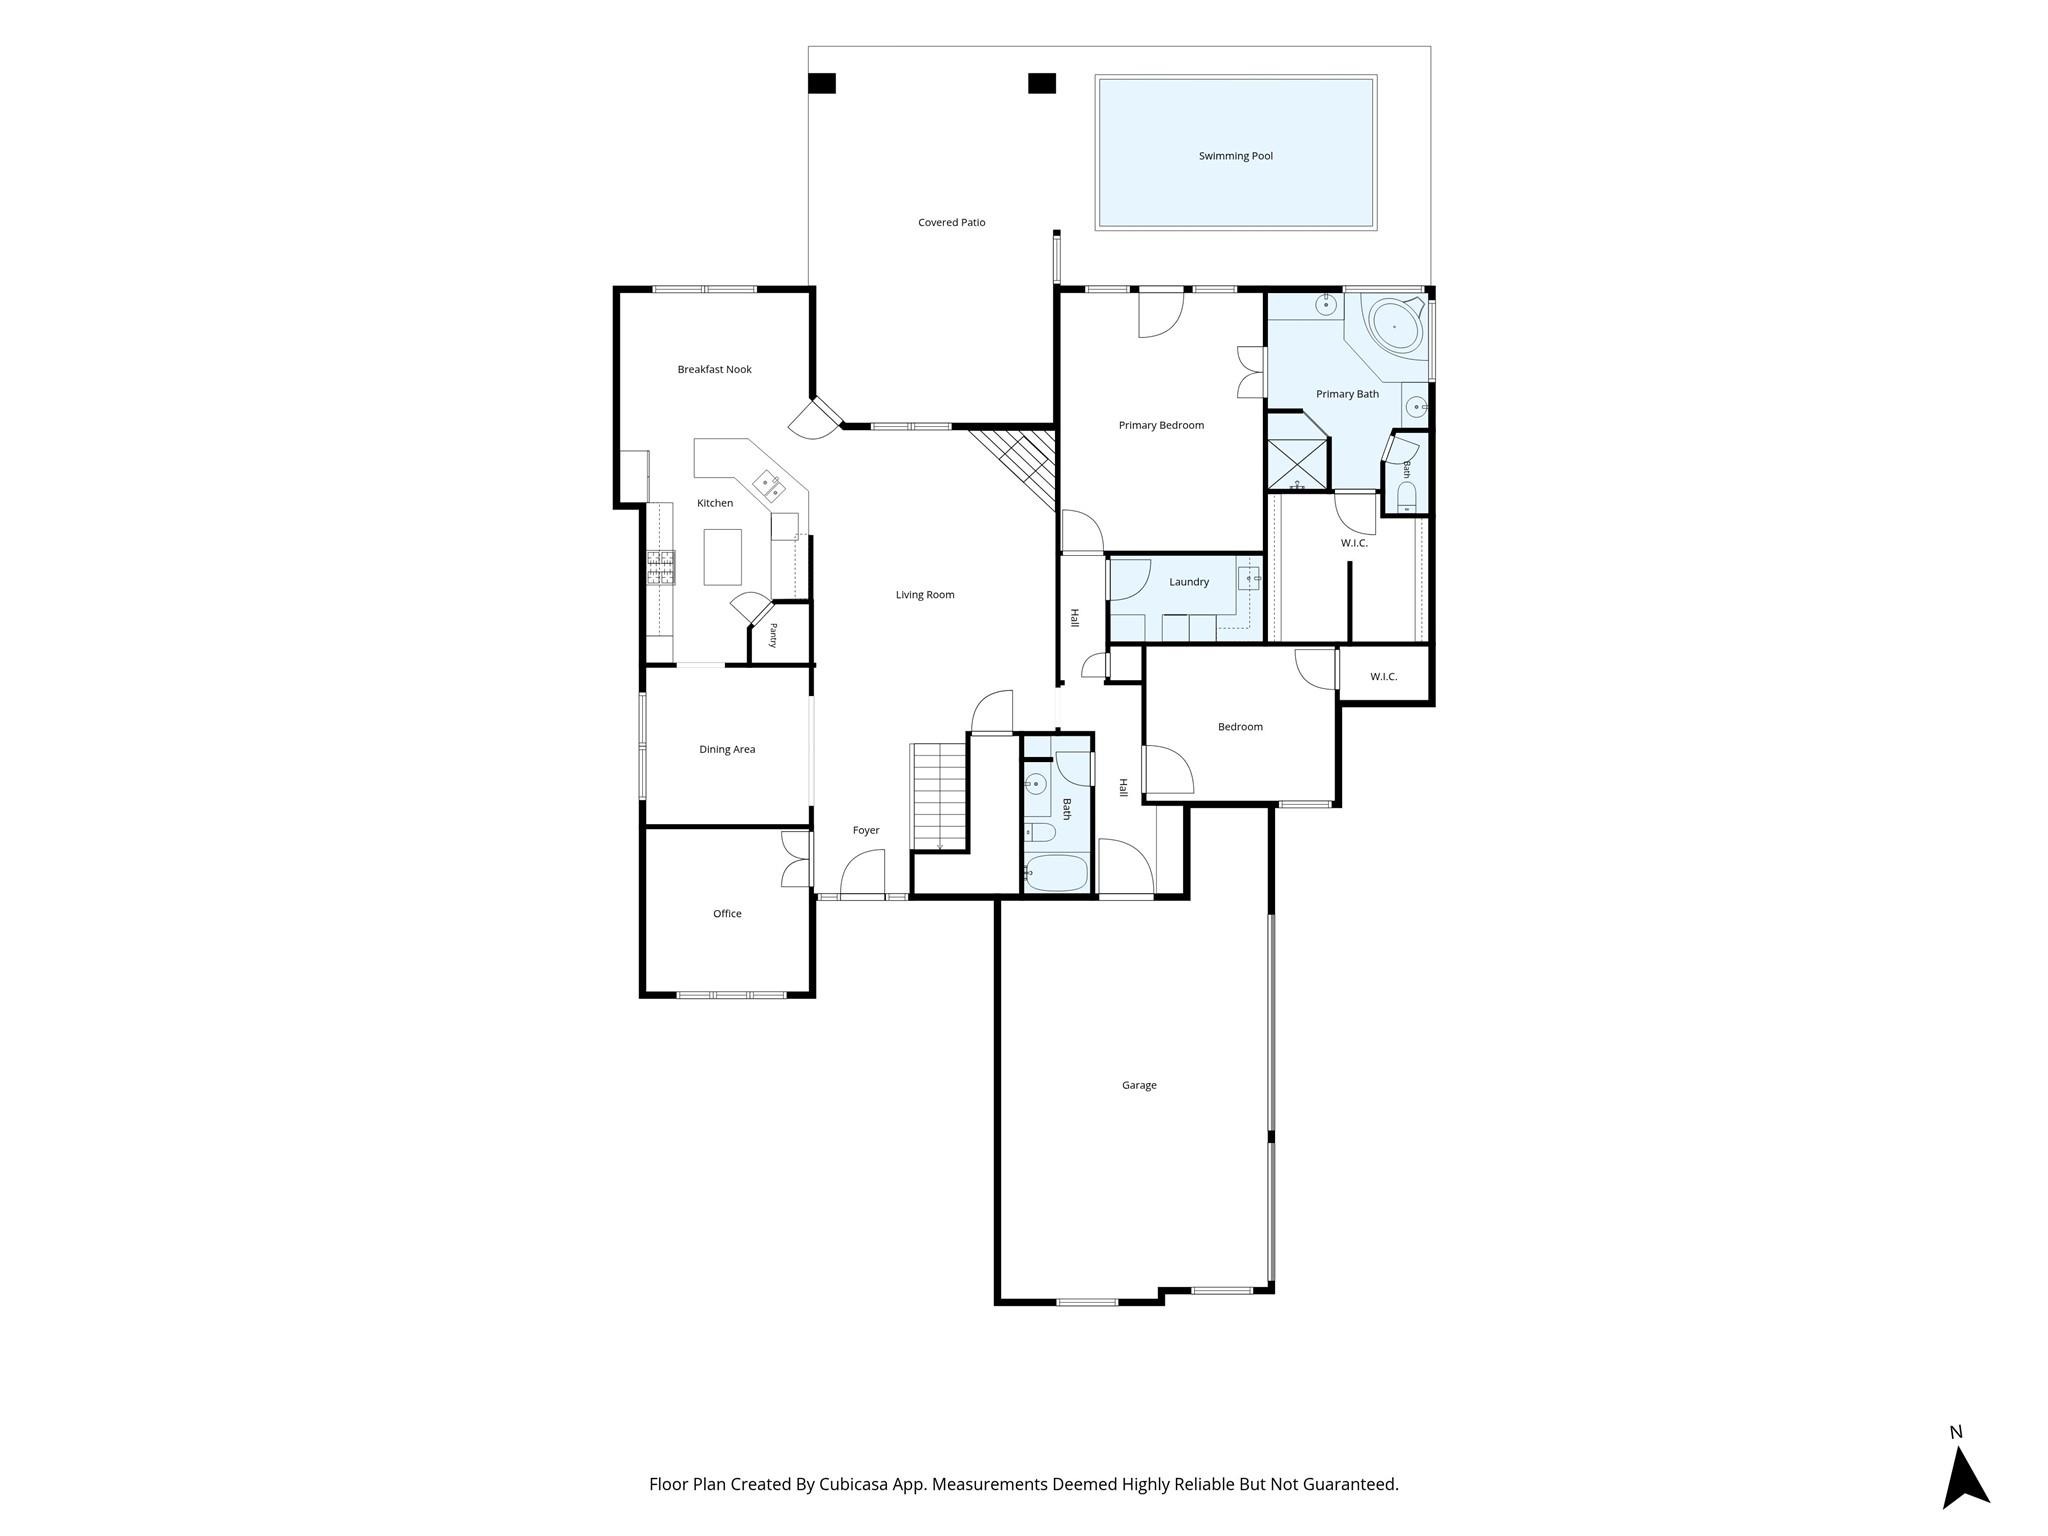
Fall in love with this refreshing custom residence in the sought after Forest Glenn West neighborhood. This home offers four spacious bedrooms (two down and two up), three full baths, and beautifully maintained and private landscaping that frames both the front and expansive, fenced backyard. nearly 400 square feet of game room space for family fun time with an adjacent private large cozy media room for enjoyment. The resort-style backyard is designed for both relaxation and entertaining, featuring a gorgeous pool with a waterfall feature and a massive covered patio perfect for gathering with family and friends in the shade, and still ample yard space for pets or play. The Grand foyer welcomes you with elegance, leading into main living areas adorned with rich hardwood floors and impressively high ceilings. The gourmet kitchen is a true centerpiece, showcasing custom cabinetry, a gas cooktop, granite counters and an open flow into the dining area and spacious living room, where a striking stone fireplace creates a warm and inviting atmosphere. The primary suite, located on the main floor, is a serene escape with tray ceilings and direct access to the backyard. The en-suite bathroom is beautifully appointed, complemented by a large walk-in closet with a custom organization system. A dedicated den with detailed woodwork offers the perfect space for a home office or quiet retreat. A three-car garage adds both convenience and plenty of storage. Upstairs, youll find even more room
Interior Details
3739
4
3
Has Heating:
Yes
Heating Type:
Central
Has Cooling:
Yes
Cooling Type:
Central
Has Fuel:
No
Fuel Type:
N/A
Has Basement:
No
Basement Type:
N/A
Has Flooring:
No
Flooring Type:
N/A
Has Fireplace:
Yes
Fireplace Type:
N/A
Property Details
13125
No
No
Type:
N/A
Location:
N/A
Status:
N/A
Number of Spaces:
N/A
No
No
No
No
Yes
No
No
Construction Details
N/A
N/A
N/A
N/A
N/A
Tax History
Year
Amount
Land
Improvement
Percent Change
Assessment
2020
$13,220
$100,000
$419,568
--%
$519,568
2019
$12,846
$100,000
$404,886
--%
$504,886
2018
$12,638
$100,000
$379,931
--%
$479,931
2017
$13,482
$100,000
$408,301
--%
$508,301
2016
$12,104
$0
$0
--%
$449,900
2013
$10,162
$55,000
$354,000
--%
$409,000
2013
$10,162
$55,000
$323,300
--%
$378,300
2012
$9,194
$55,000
$316,300
--%
$371,300

Average Home Price in 76182
Nearby Properties
Zip Code
Price
Bed
Bath
Sqft
Lot
Sold Date
$710,724
3 Beds
2 Baths
3,378 Sqft
7,411 Lot (sqft)
Sold 10/06/2026